
Open House Sun, Oct 4th 02:00 PM - 04:00 PM - Views
Address
130 Dorothy Lane, Pickens, SC
Price
$ 669,000
Property Attributes
- MLS#1605030
- TypeSingle Family
- Listing Status Active
- CountyPickens
- CityPickens
- Area065
- NeighborhoodOther
- Zip29671
- StyleCape Cod
- Year Built2000
- Taxes$ 1384
- Price$ 669,000
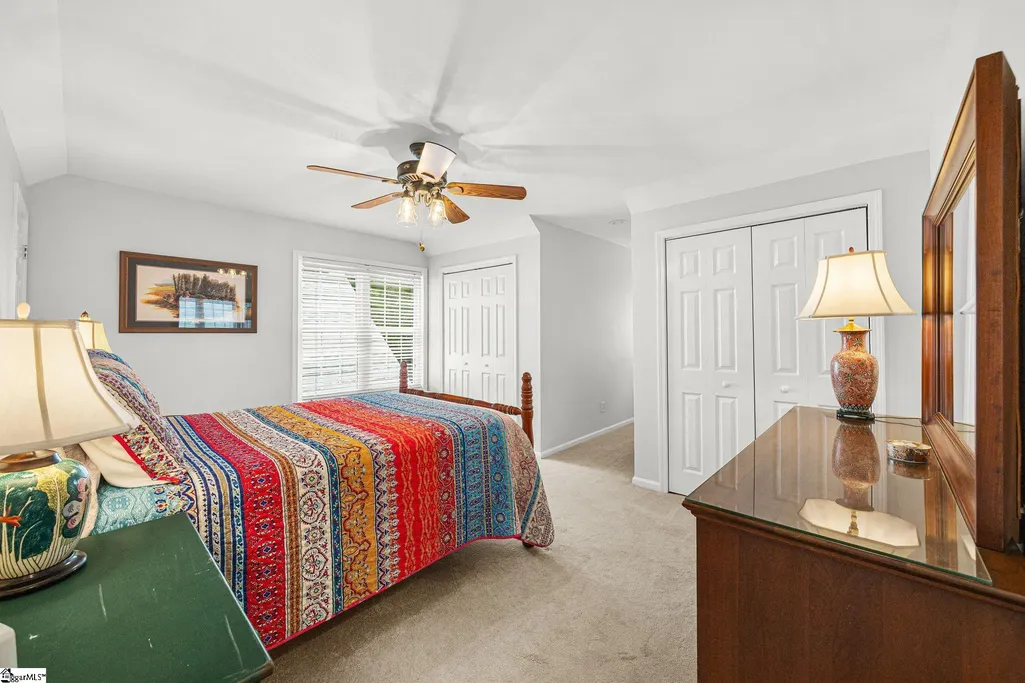
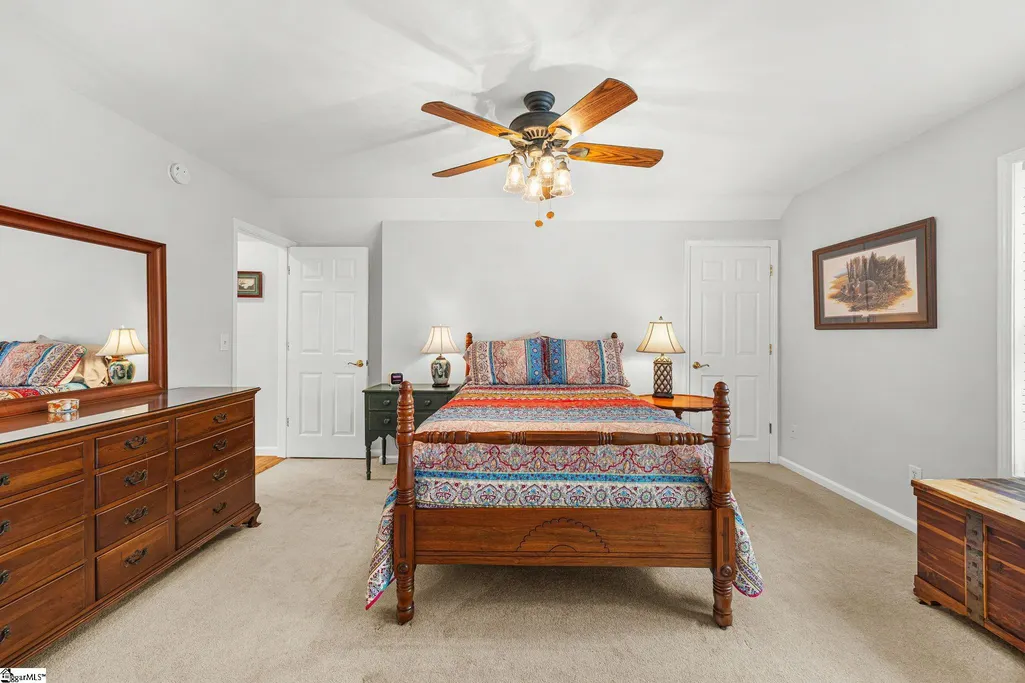
- Bedrooms3
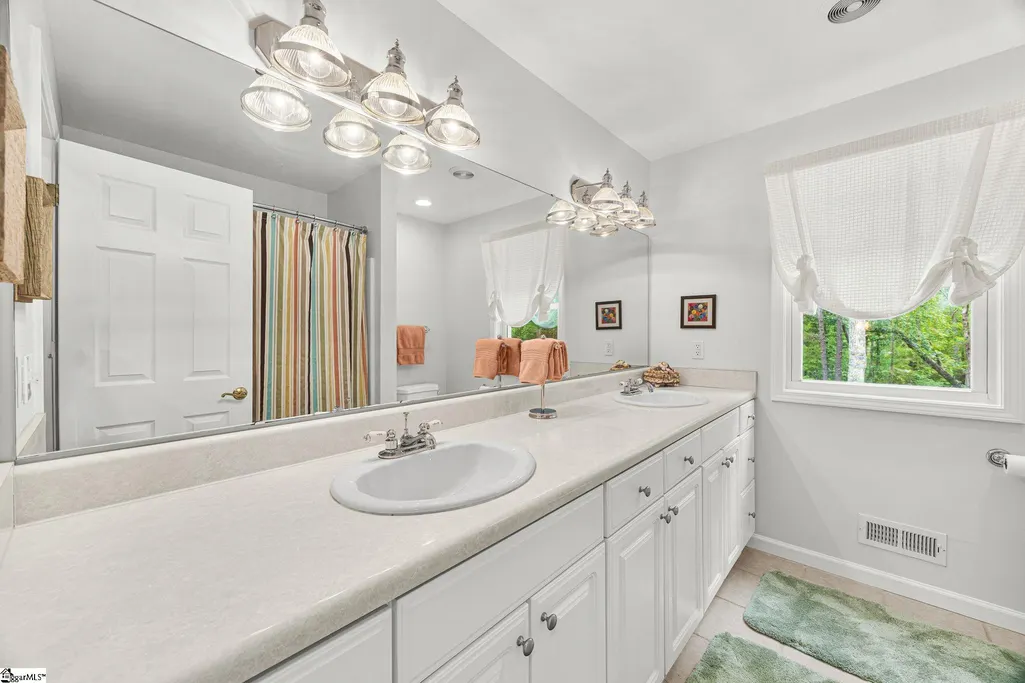
- Full Bathrooms3
- Half Bathrooms1
- Lot Size2.49 Acres
Data Source:
Greater Greenville MLS (GGMLS)
Property Description
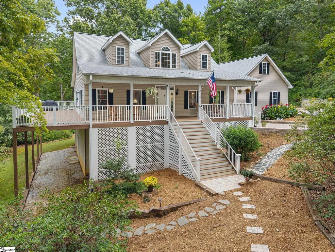
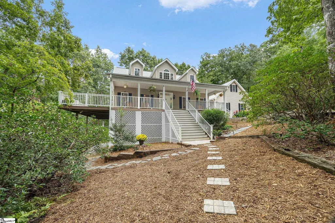
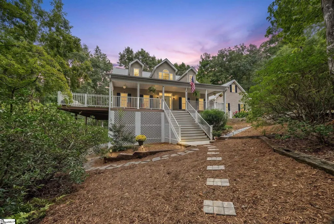
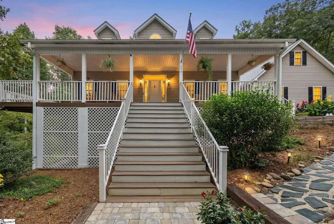
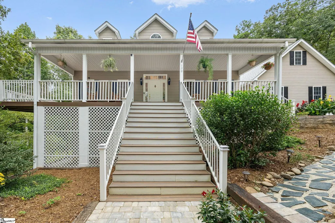
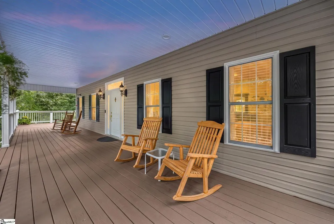
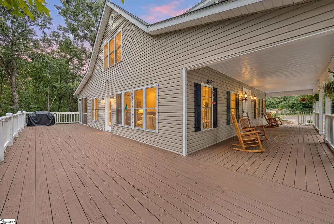
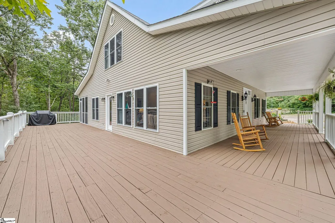
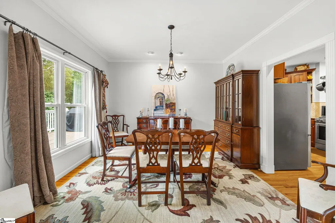
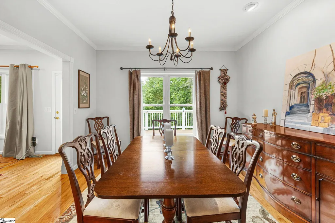
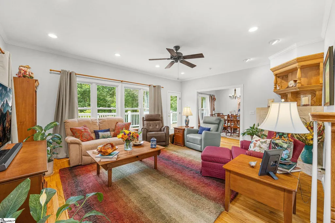
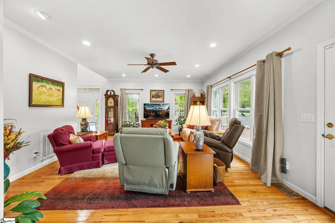
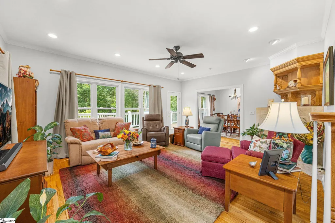
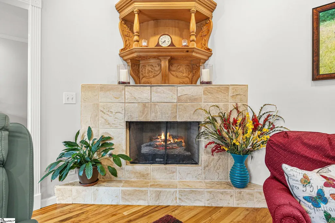
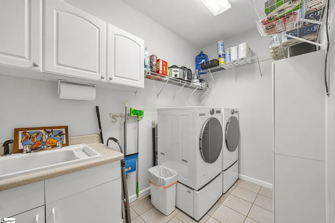
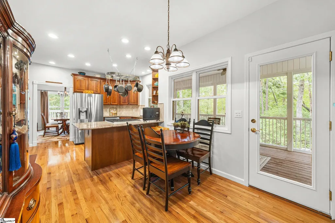
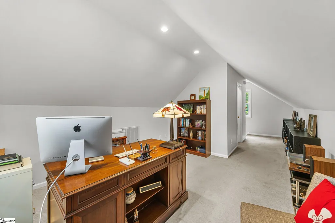
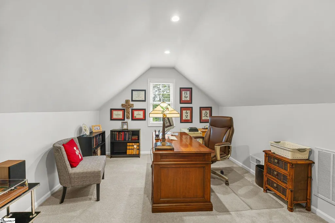
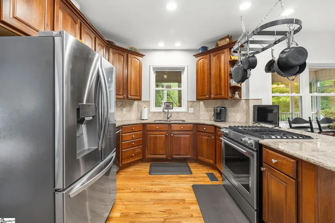
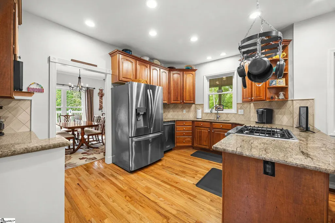
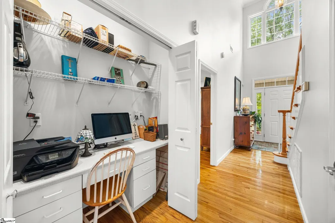
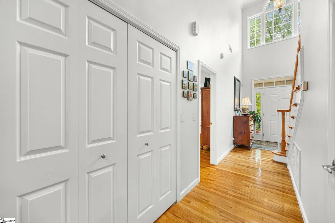
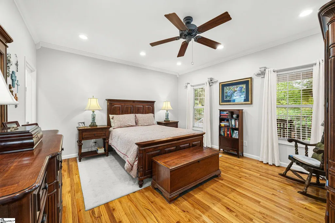
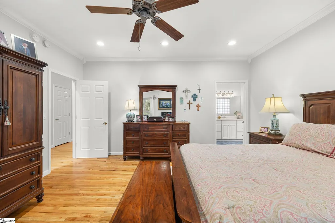
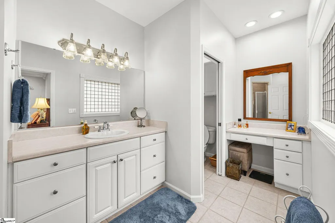
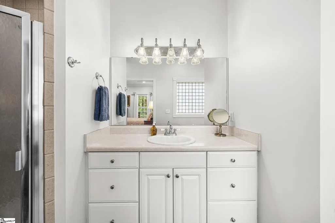
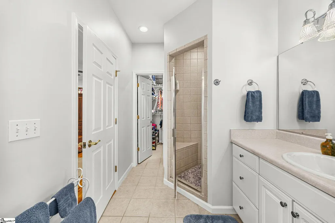
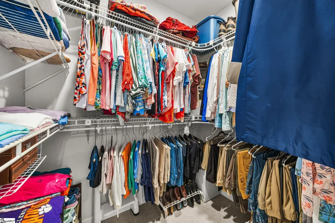
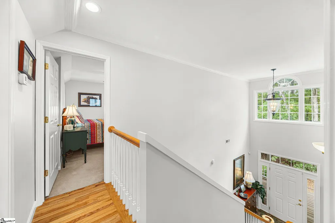
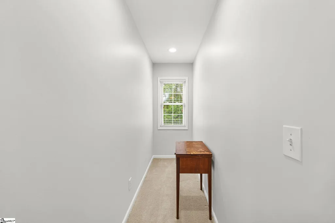
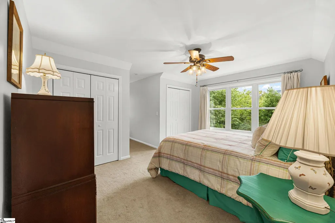
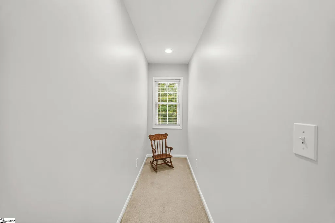
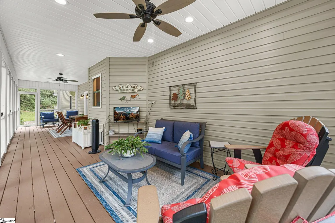
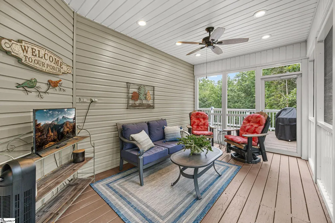
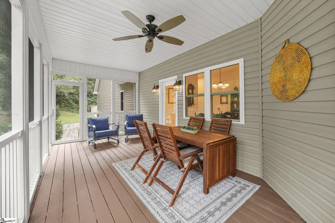
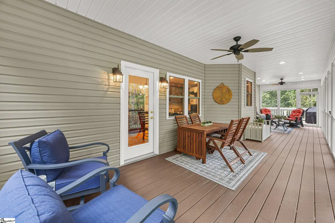
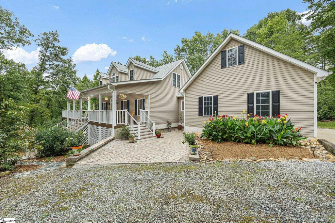
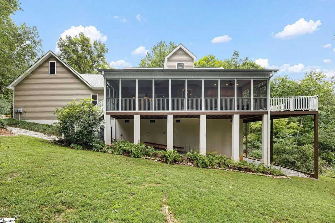
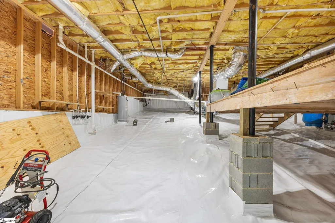
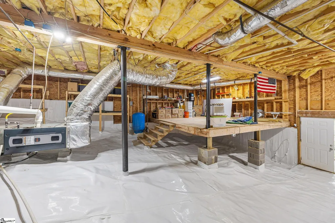
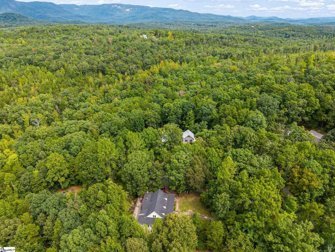
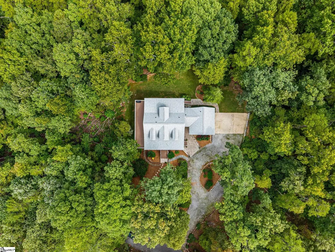
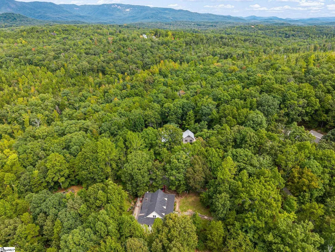
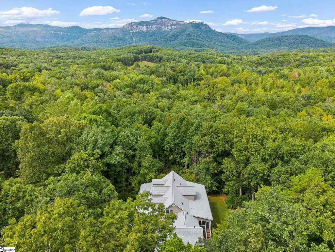
Where Privacy Meets the Mountains Escape the ordinary in this exceptional mountain retreat, tucked at the end of a quiet cul-de-sac and bordering 75 acres of lush woods. Set on nearly 2.5 private acres, this peaceful property offers natural beauty, abundant wildlife, and easy access to Greenville and the Upstate. Enjoy the outdoors from the oversized screened-in back porch or inviting side porch—perfect for morning coffee, entertaining, or taking in the serene surroundings. Lovingly maintained and thoughtfully updated, the home blends timeless character with modern convenience. Beautiful hardwood floors run throughout, while the living room features a stunning fireplace with its original, one-of-a-kind mantle that's truly a work of art. The main-level primary suite offers a private retreat, with an antique banker’s window adding charm to the primary bath. The home features 3 bedrooms, 3.5 baths, a private office, and approximately 2,350 square feet. The encapsulated basement, completed in 2023, provides generous storage and flex space, including a dedicated work area, dehumidifier, and central vacuum storage. Recent updates include a new roof (2025), new washer and dryer, kitchen appliances (2021), premium Trane HVAC Systems-both upstairs and downstairs (2023), interior and exterior paint, and new decking (2026). The location is equally appealing. Table Rock is just minutes away and visible from the property, with Lake Keowee-Toxaway, Caesar’s Head, Table Rock Golf Course, Victoria Valley Vineyard, Table Rock Tea Company, and The Cliffs at Glassy all nearby. Asheville, Cashiers, and Flat Rock are approximately an hour away. Best of all, you don’t have to leave home to enjoy the mountain lifestyle—just step outside for privacy, wildlife, quiet mornings, star-filled evenings, and the feeling of your own secluded retreat. Come discover a home where the mountains aren’t just a backdrop—they’re a way of life.
| Price History | |
|---|---|
| 9/26/2026 | Listed $669,000 |
General Features
| Sewer | Septic Tank |
|---|---|
| Heating | Propane |
| Cooling | Central Air |
| Roof | Architectural |
| Appliances | Gas Cooktop,Dishwasher,Dryer,Refrigerator,Washer,Electric Oven,Microwave,Electric Water Heater |
| Garage Spaces | 2 |
| Association Fee Includes | None |
| Patio/Porch Features | Screened,Deck,Patio,Front Porch,Wrap Around |
| Architectural Style | Cape Cod |
| Security Features | Security System Owned |
| Construction Materials | Vinyl Siding |
| Year Built | 2000 |
| View | Mountain(s) |
| Stories Count | 2 |
| Levels | Two |
| Property Subtype | Single Family Residence |
| Tax Year | 2025 |
| County | Pickens |
| New Construction | No |
| Property Type | Residential |
| HOA | false |
| Attached Garage | true |
| Subdivision Name | Other |
| Garage Y/N | true |
| Full Baths | 3 |
| Status | Active |
| Directions | From Easley, take 135 North to the end. Right on Hwy 8. Pass Pumpkintown General Store on left, make next left on New Hope Road. Go about two miles. Right on Dorothy Lane. Gravel Road. Go up steep hil |
| High School | Pickens |
| City | Pickens |
| Disclosures | Seller Disclosure |
| Senior Community Y/N | No |
| MLS Area | 065 |
| Lot Size Units | Acres |
| Lot Size Square Feet | 108464.4 |
| Carport Y/N | No |
| Elementary School | Ambler |
| Tax Annual Amount | 1384.76 |
| Middle/Junior High School | Pickens |
| Property Condition | 21-30 |
| Lease Considered Y/N | No |
| Building Area Units | Square Feet |
| Living Area Units | Square Feet |
| Standard Status | Active |
| Tax Lot | 006 |
Interior Features
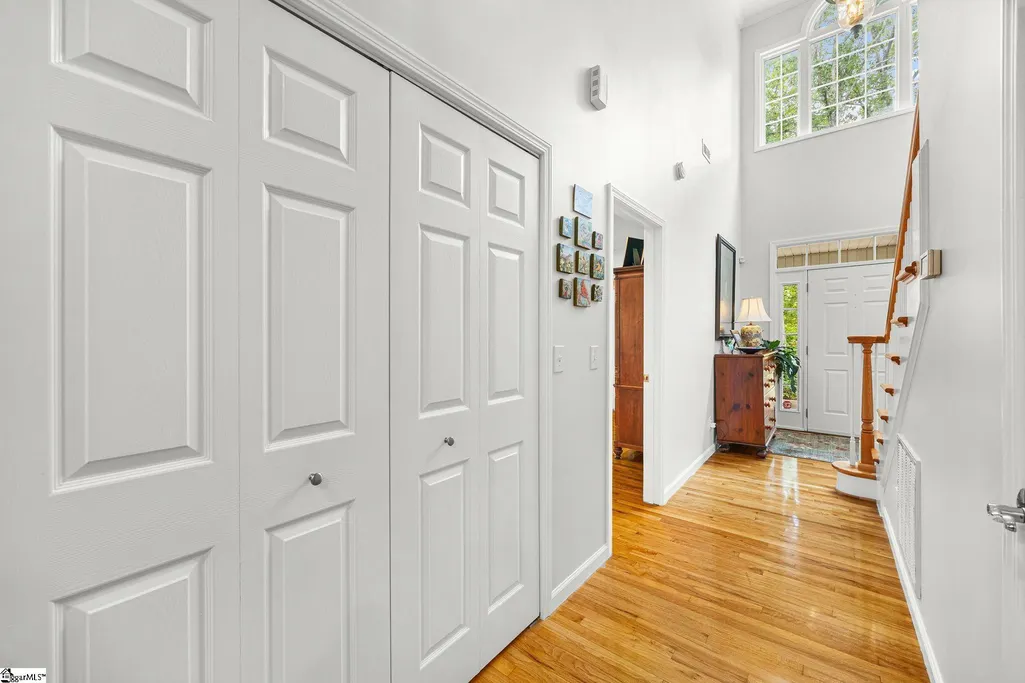
| Interior Amenities | 2 Story Foyer,2nd Stair Case,Central Vacuum,Granite Counters |
|---|---|
| Basement | Walk-Out Access |
| Flooring | Wood |
| Total Fireplaces | 1 |
| Fireplace Features | Gas Log |
| Basement (Y/N) | No |
| Air Conditioning Y/N | true |
| Heating Y/N | true |
| Fireplace Y/N | true |
| Half Baths | 1 |
| Laundry Features | 1st Floor,Walk-in,Laundry Room |
| Total Bedrooms | 3 |
| Main Level Bedrooms | 1 |
| Main Level Bathrooms | 1 |
| Below Grade Finished Area Unit Type | Square Feet |
| Total Baths | 4 |
| Kitchen Area | 120 |
| Kitchen Length | 12 |
| Kitchen Width | 10 |
| Primary on Main | 182 |
| Second Bedroom Length | 14 |
| Second Bedroom Width | 13 |
| Bedroom 3 Area | 196 |
| Bedroom 3 Length | 14 |
| Bedroom 3 Width | 14 |
| Dining Room Area | 13 |
| Dining Room Width | 13 |
| Living Room Area | 256 |
| Living Room Length | 16 |
| Living Room Width | 16 |
| Primary Bedroom Area | 225 |
| Primary Bedroom Length | 15 |
| Primary Bedroom Width | 15 |
| Dining Room Area | 169 |
| Bedroom 3 Level | Second |
| Second Bedroom Level | Second |
Exterior Features
| Parking Features | Attached,Paved,Driveway |
|---|---|
| Lot Features | 2 - 5 Acres,Cul-De-Sac,Wooded |
| Water Source | Well |
| Total Parking | 2 |
| Lot Size Area | 2.49 |
| Foundation Details | Crawl Space |
| Spa | No |
| Lot Dimensions | 2.49 acres |
| Lot Size Acres | 2.49 |
| Waterfront Y/N | No |
| Covered Spaces | 2 |
| Road Frontage Type | Private Road |
| Other Equipment | Dehumidifier |
| Horse Y/N | No |
Amenities
- Foreclosure
- Views
- Short Sale
- New Construction
- Adult 55+
- Lease To Own
- No HOA Fees
- Furnished
- Primary On Main
- Air Conditioning
- Seller Finance
- Green
- Fixer Upper
- Horse
- Golf
- Fireplace
- Deck
- Garage
- Basement
- Pool
Property vs Single Family Average in 29671
Price
Taxes
Year Built
 © 2026 The data relating to real estate for sale on this web site comes in part from the Western Upstate Association of REALTORS®, Inc. or Western Upstate Multiple Lisitngs Services of South Carolina, Inc. This information is deemed reliable, but not guaranteed. Neither, the Western Upstate Association of REALTORS®, Inc. or Western Upstate Multiple Listing Service of South Carolina, Inc., nor the listing broker, nor their agents or subagents are responsible for the accuracy of the information.
 Information deemed reliable but not guaranteed.
Property information provided courtesy of the Internet Exchange Program of the Greenville Association of Realtors.
The information being provided is for consumers personal, non-commercial use and may not be used for any purpose other than to identify prospective properties consumers may be interested in purchasing.
Data is updated as of September 26, 2026 7:36 PM UTC
Information deemed reliable but not guaranteed.
Property information provided courtesy of the Internet Exchange Program of the Greenville Association of Realtors.
The information being provided is for consumers personal, non-commercial use and may not be used for any purpose other than to identify prospective properties consumers may be interested in purchasing.
Data is updated as of September 26, 2026 7:36 PM UTC
