
Address
103 Mosspoint Drive, Greenville, SC
Price
$ 199,000
Property Attributes
- MLS#1597069
- TypeSingle Family
- Listing Status Contingency Contract
- CountyGreenville
- CityGreenville
- Area061
- NeighborhoodCreekside Place
- Zip29617
- StyleRanch
- Year Built1991
- Taxes$ 1105
- Price$ 199,000
- Bedrooms2
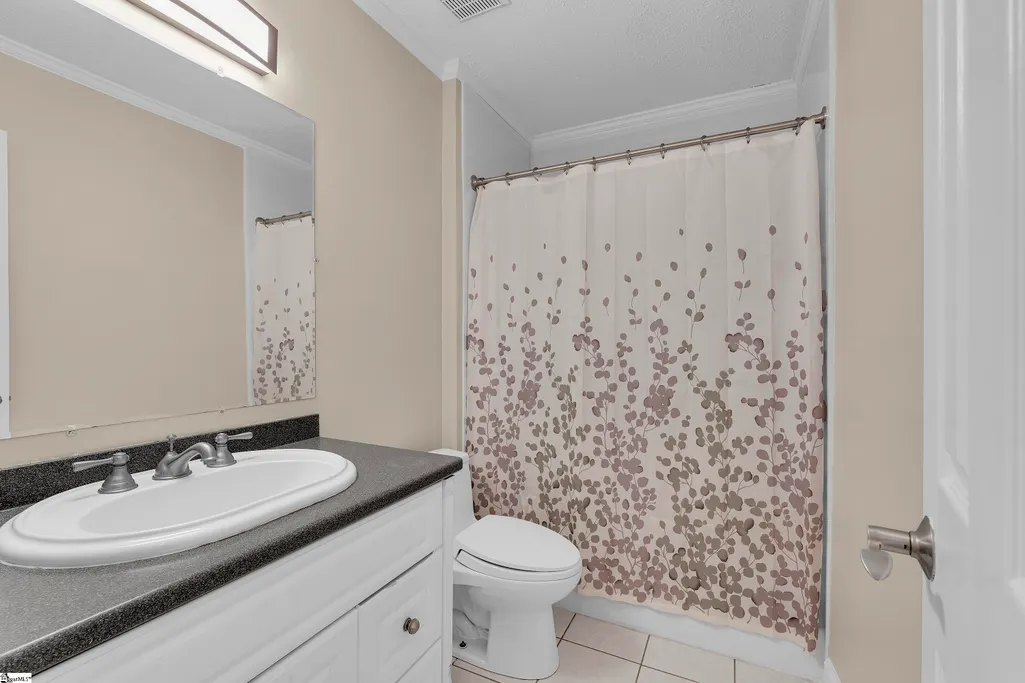
- Full Bathrooms1
- Half Bathrooms0
- Lot Size0.1 Acres
Data Source:
Greater Greenville MLS (GGMLS)
Property Description
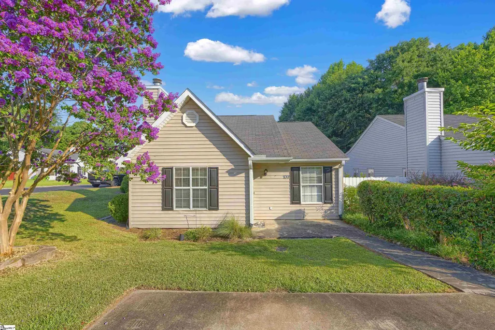
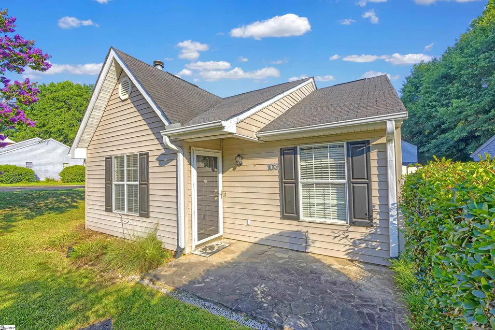
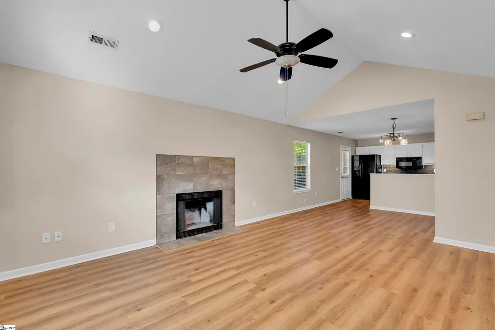
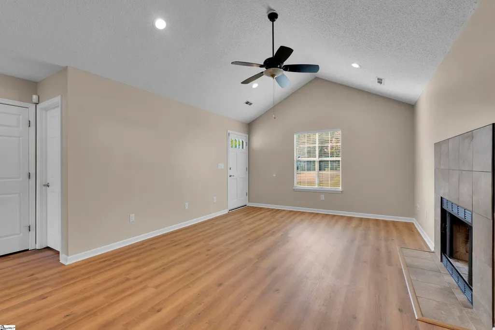
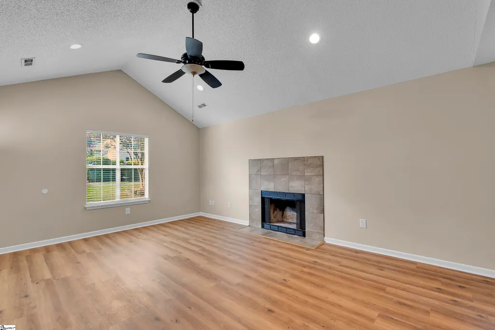
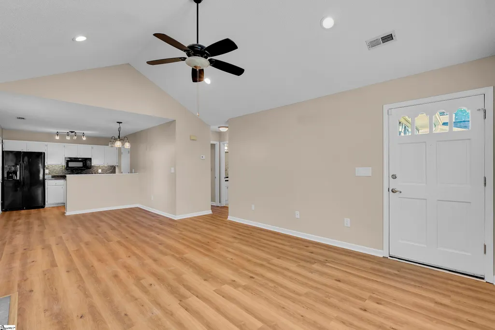
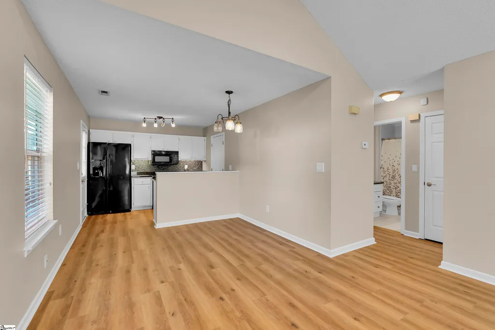
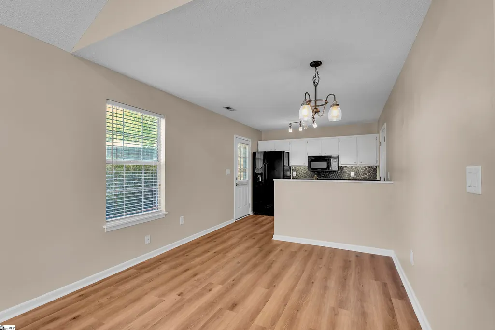
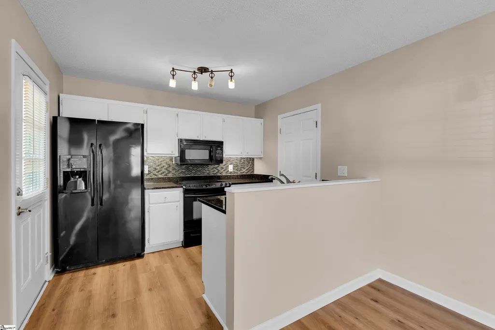
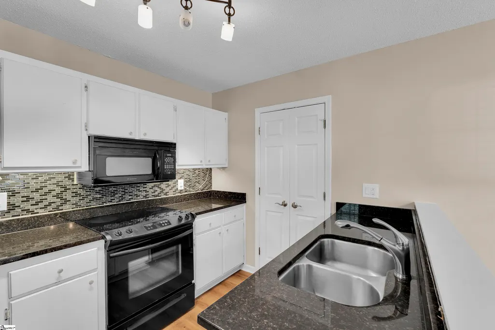
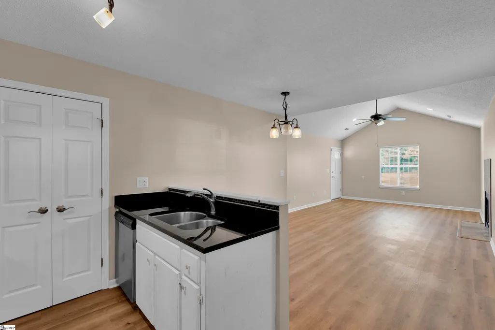
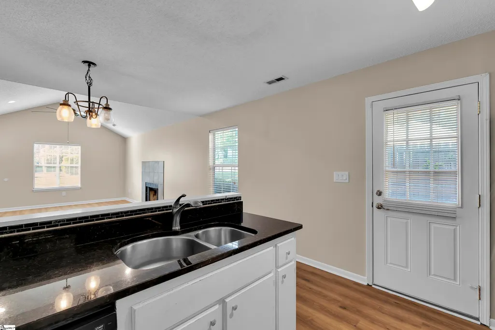
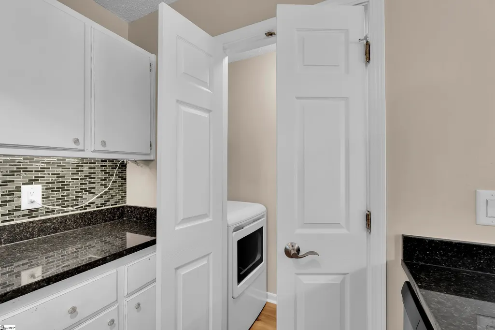
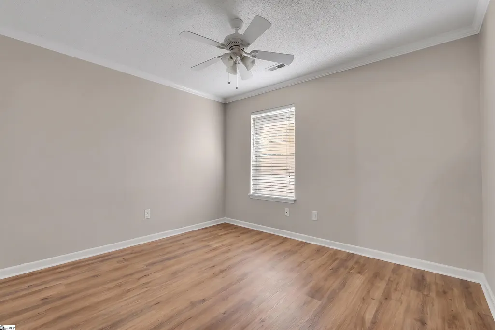
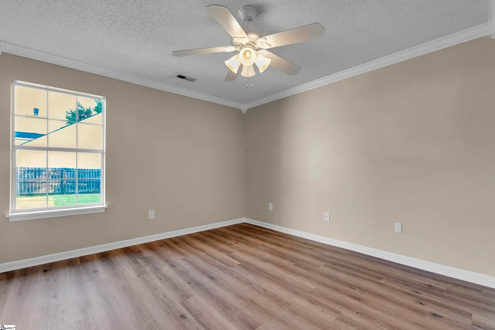
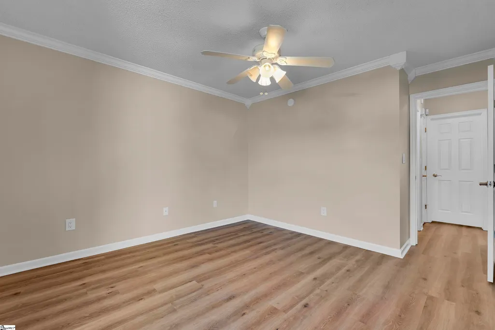
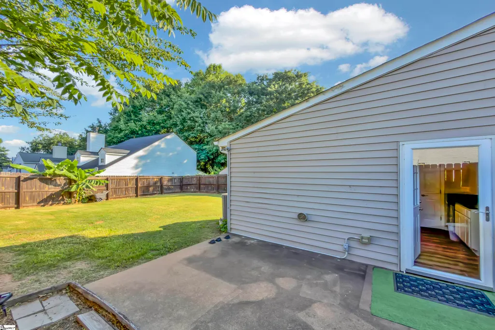
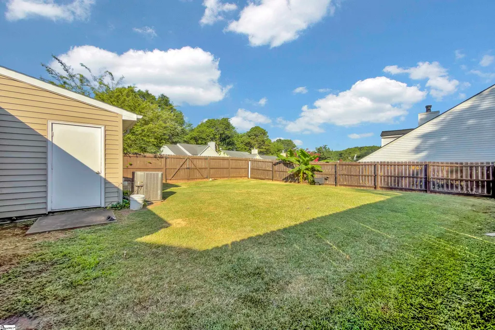
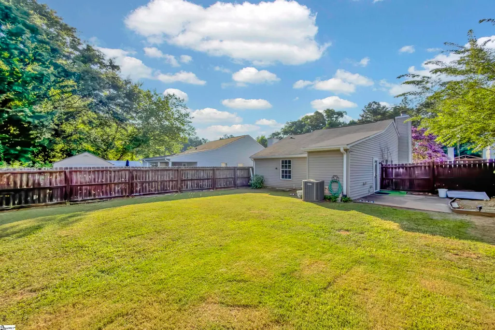
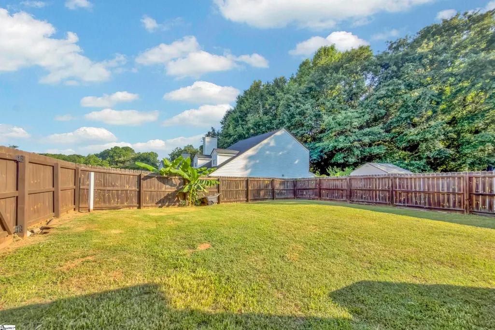
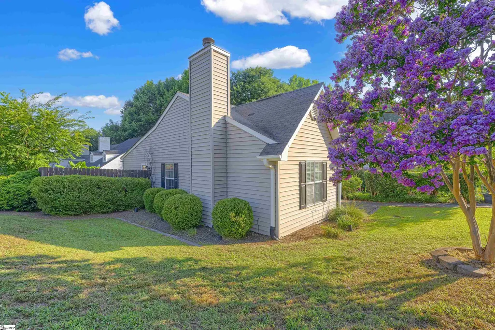
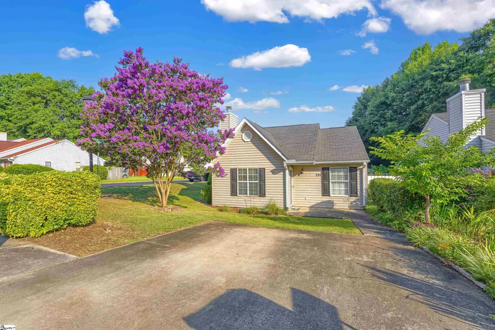
Looking for an affordable home in Greenville, SC that's move-in ready and close to everything the Upstate has to offer? Welcome to this charming 2-bedroom, 1-bath home in Creekside Place, perfectly situated on a desirable corner lot with a spacious, fully fenced backyard that offers privacy and room to relax, entertain, garden or let pets play. Inside, you'll love the bright open floor plan featuring soaring vaulted ceilings, durable laminate flooring throughout the main living areas and a cozy wood-burning fireplace that creates a warm and inviting focal point. The seamless flow between the living room, dining area and kitchen makes everyday living and entertaining easy. The kitchen offers granite countertops, a stylish tile backsplash, black appliances, plenty of cabinet space and an open breakfast bar overlooking the living area. A convenient walk-in laundry room adds extra functionality. Step outside to enjoy the private backyard with a patio perfect for grilling, outdoor dining or enjoying Greenville's beautiful spring and fall weather. Whether you're a first-time homebuyer, downsizing or searching for an investment property, this home offers an unbeatable combination of comfort, value and location. Living in Greenville means enjoying one of the fastest-growing cities in the Southeast, known for its award-winning downtown, Falls Park on the Reedy, the Swamp Rabbit Trail, Unity Park, Fluor Field, shopping, restaurants, coffee shops and year-round festivals. This home is also conveniently located just minutes from Downtown Greenville, Furman University, Cherrydale shopping, Travelers Rest, Paris Mountain State Park and major highways including I-85 and I-185, making commuting throughout the Upstate simple. If you've been searching for a move-in ready home in Greenville, SC with a private backyard, vaulted ceilings, an open layout and quick access to everything that makes Greenville such an incredible place to live, this one deserves a spot at the top of your list.
| Price History | |
|---|---|
| 7/10/2026 | Listed $199,000 |
General Features
| Sewer | Public Sewer |
|---|---|
| Heating | Electric,Forced Air |
| Cooling | Central Air,Electric |
| Roof | Architectural |
| Appliances | Dishwasher,Disposal,Dryer,Refrigerator,Washer,Range,Microwave,Electric Water Heater |
| HOA Fee | 100 |
| Association Fee Includes | None |
| Patio/Porch Features | Patio |
| Architectural Style | Ranch |
| Construction Materials | Vinyl Siding |
| Year Built | 1991 |
| Stories Count | 1 |
| Topography | Level |
| Levels | One |
| Property Subtype | Single Family Residence |
| Tax Year | 2025 |
| Community Features | None |
| Assoc Fee Paid Per | Annually |
| County | Greenville |
| New Construction | No |
| Property Type | Residential |
| HOA | true |
| Attached Garage | No |
| Subdivision Name | Creekside Place |
| Garage Y/N | false |
| Full Baths | 1 |
| Status | Contingency Contract |
| Directions | go poinsett rd, take old buncombe rd exit.. at light turn left on old buncombe, turn right on duncan chapel rd , go pass Furman University, turn left on Watkins bridge rd, Watkins bridge becomes Dunca |
| High School | Berea |
| City | Greenville |
| Disclosures | Seller Disclosure |
| Senior Community Y/N | No |
| MLS Area | 061 |
| Lot Size Units | Square Feet |
| Lot Size Square Feet | 4356 |
| Carport Y/N | No |
| Elementary School | Armstrong |
| Tax Annual Amount | 1105.75 |
| Middle/Junior High School | Berea |
| Property Condition | 31-50 |
| Lease Considered Y/N | No |
| Building Area Units | Square Feet |
| Living Area Units | Square Feet |
| Standard Status | Active Under Contract |
| Occupancy Type | Vacant |
| Tax Lot | 34 |
Interior Features
| Interior Amenities | Ceiling Fan(s),Vaulted Ceiling(s),Granite Counters |
|---|---|
| Basement | None |
| Flooring | Ceramic Tile,Luxury Vinyl |
| Total Fireplaces | 1 |
| Fireplace Features | Wood Burning |
| Basement (Y/N) | No |
| Air Conditioning Y/N | true |
| Heating Y/N | true |
| Window Features | Window Treatments,Tilt Out Windows |
| Fireplace Y/N | true |
| Laundry Features | 1st Floor,Walk-in,Laundry Room |
| Total Bedrooms | 2 |
| Main Level Bedrooms | 2 |
| Main Level Bathrooms | 1 |
| Below Grade Finished Area Unit Type | Square Feet |
| Total Baths | 1 |
| Kitchen Area | 80 |
| Kitchen Length | 10 |
| Kitchen Width | 8 |
| Primary on Main | 132 |
| Second Bedroom Length | 12 |
| Second Bedroom Width | 11 |
| Dining Room Area | 10 |
| Dining Room Width | 8 |
| Living Room Area | 210 |
| Living Room Length | 14 |
| Living Room Width | 15 |
| Primary Bedroom Area | 144 |
| Primary Bedroom Length | 12 |
| Primary Bedroom Width | 12 |
| Dining Room Area | 80 |
Exterior Features
| Fencing | Fenced |
|---|---|
| Parking Features | See Remarks,Concrete,Driveway |
| Lot Features | 1/2 Acre or Less,Corner Lot |
| Water Source | Public |
| Lot Size Area | 4356 |
| Foundation Details | Slab |
| Spa | No |
| Lot Size Acres | 0.1 |
| Waterfront Y/N | No |
| Horse Y/N | No |
Amenities
- Foreclosure
- Views
- Short Sale
- New Construction
- Adult 55+
- Lease To Own
- No HOA Fees
- Furnished
- Primary On Main
- Air Conditioning
- Seller Finance
- Green
- Fixer Upper
- Horse
- Golf
- Fireplace
- Deck
- Garage
- Basement
- Pool
Property vs Single Family Average in 29617
Price
Taxes
Year Built
 © 2026 The data relating to real estate for sale on this web site comes in part from the Western Upstate Association of REALTORS®, Inc. or Western Upstate Multiple Lisitngs Services of South Carolina, Inc. This information is deemed reliable, but not guaranteed. Neither, the Western Upstate Association of REALTORS®, Inc. or Western Upstate Multiple Listing Service of South Carolina, Inc., nor the listing broker, nor their agents or subagents are responsible for the accuracy of the information.
 Information deemed reliable but not guaranteed.
Property information provided courtesy of the Internet Exchange Program of the Greenville Association of Realtors.
The information being provided is for consumers personal, non-commercial use and may not be used for any purpose other than to identify prospective properties consumers may be interested in purchasing.
Data is updated as of September 16, 2026 1:34 AM UTC
Information deemed reliable but not guaranteed.
Property information provided courtesy of the Internet Exchange Program of the Greenville Association of Realtors.
The information being provided is for consumers personal, non-commercial use and may not be used for any purpose other than to identify prospective properties consumers may be interested in purchasing.
Data is updated as of September 16, 2026 1:34 AM UTC
