
Address
115 Brookside Way, Greenville, SC
Price
$ 869,900
Property Attributes
- MLS#1595397
- TypeSingle Family
- Listing Status Contingency Contract
- CountyGREENVILLE
- CityGreenville
- Area072
- NeighborhoodGreenville Country Club
- Zip29605
- StyleTraditional
- Year Built1949
- Taxes$ 5294
- Price$ 869,900
- Bedrooms4
- Full Bathrooms3
- Half Bathrooms1
- Sqr Footage2802
- Lot Size0.39 Acres
Data Source:
Greater Greenville MLS (GGMLS)
Property Description
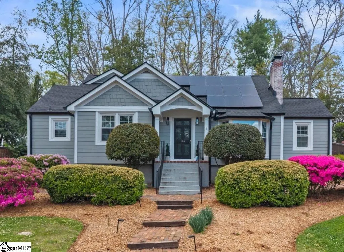
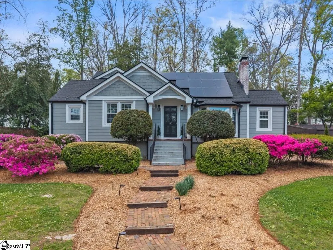
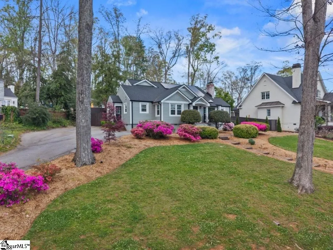
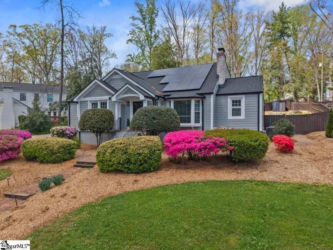
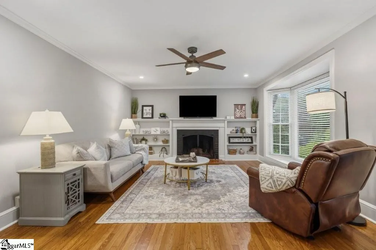
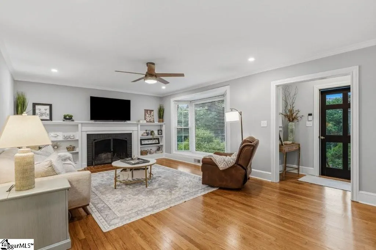
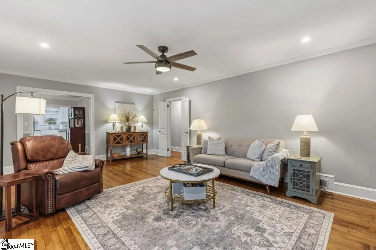
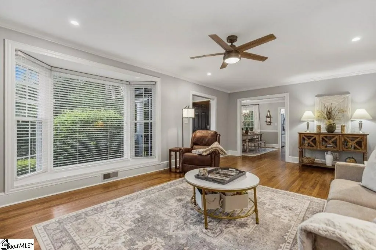
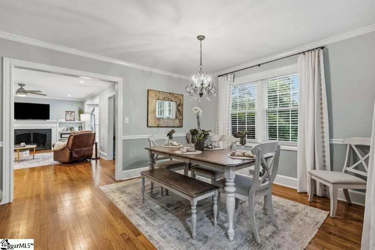
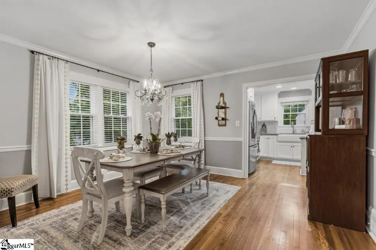
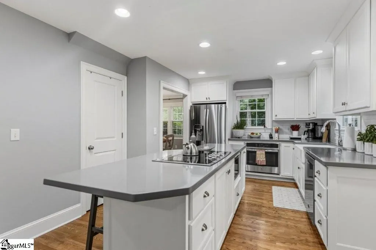
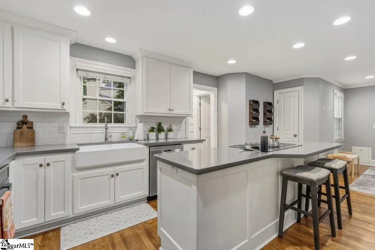
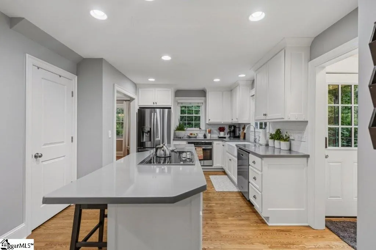
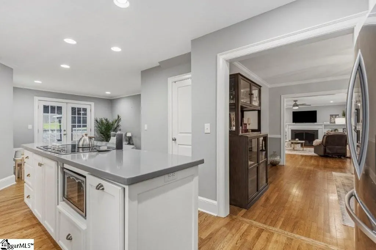
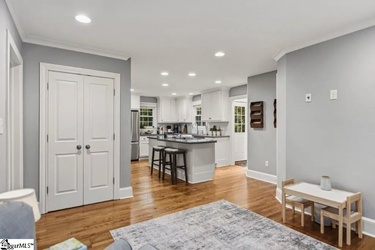
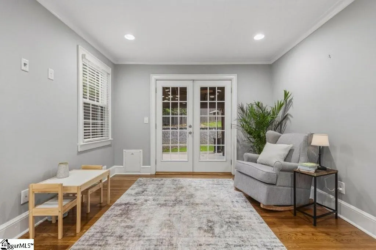
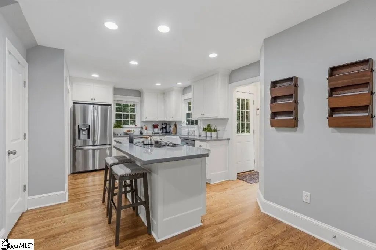
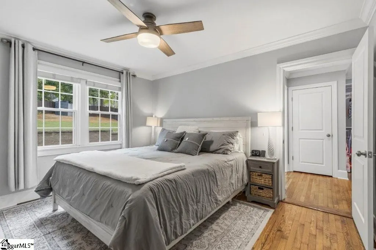
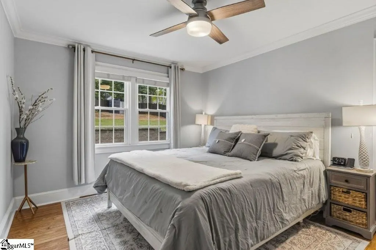
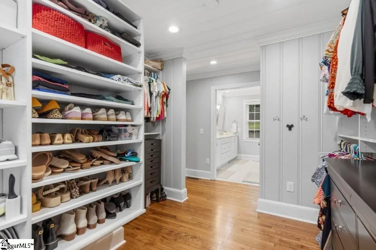
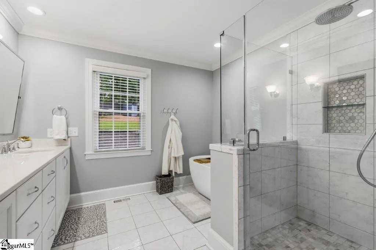
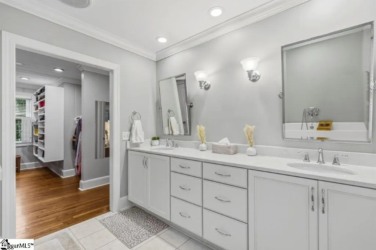
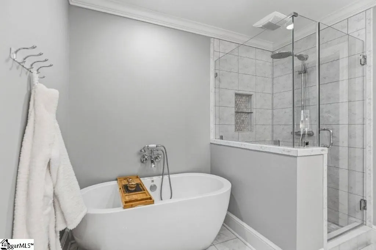
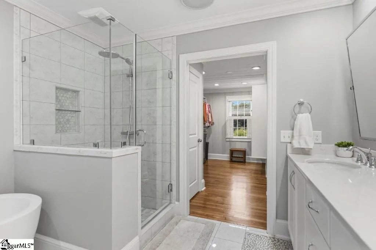
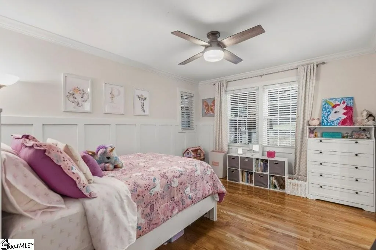
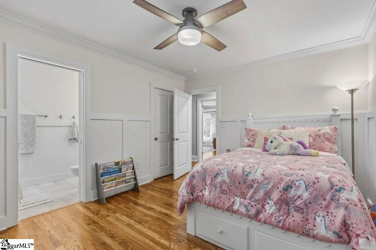
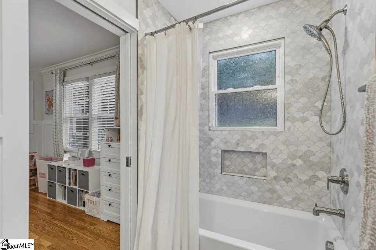
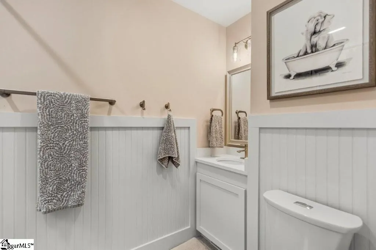
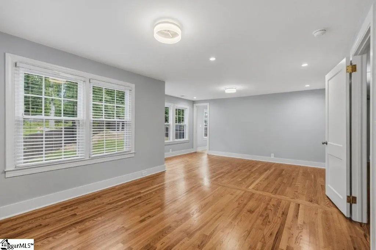
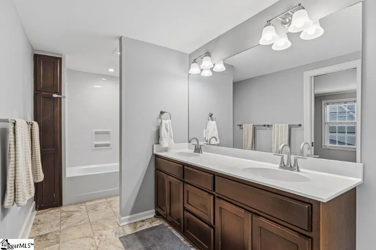
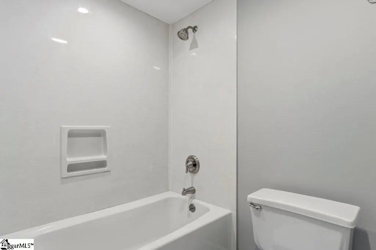
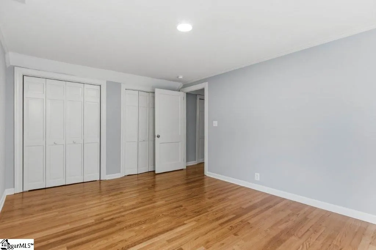
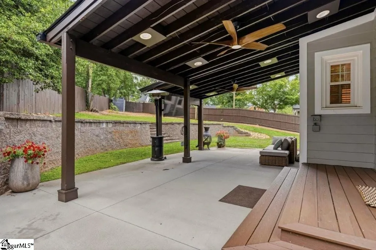
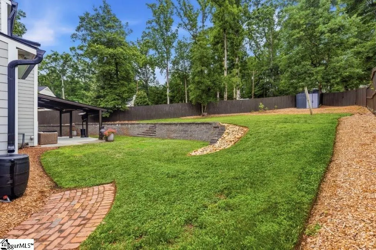
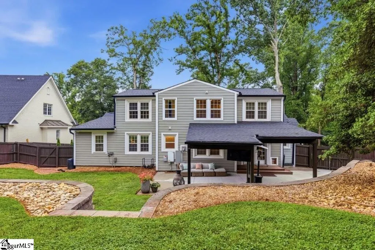
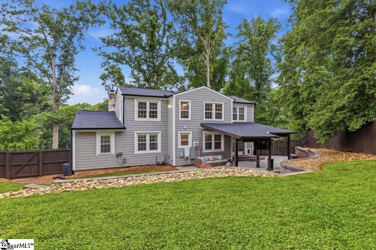
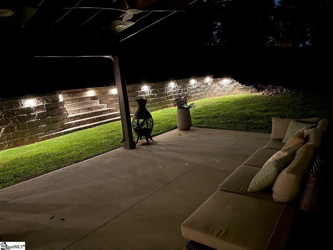
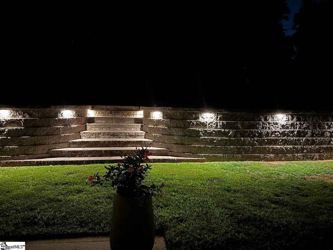
Welcome to a home where thoughtful improvements, timeless style, and exceptional outdoor living come together in a truly move-in-ready package. This beautifully updated 4-bedroom, 3.5-bathroom residence offers generous living space in one of Greenville's most desirable and convenient locations. The home has benefited from extensive upgrades that offer both aesthetic appeal and long-term peace of mind. Inside, newly refinished hardwood floors, fresh interior paint, added crown molding, upgraded recessed lighting, and updated ceiling fans create a bright, polished atmosphere. Major system improvements include a new roof, cement board siding, new electrical panel, and water heater, allowing the next owner to enjoy years of worry-free ownership. Adding even greater value is the fully owned solar panel and battery storage system, which transfers with the property free of any lease or payment obligations. The backyard has been transformed into a private outdoor retreat with professional grading, a retaining wall, irrigation system, and a stunning covered patio designed for year-round enjoyment. Make sure to take a look at the nighttime photos of the backyard. All of this is complemented by a premier Greenville location, providing convenient access to downtown, shopping, dining, healthcare, and major employment centers.
| Elementary School | Middle School | High School |
|---|---|---|
| Blythe Elementary School | Hughes Middle School | Greenville High School |
| Price History | |
|---|---|
| 6/19/2026 | Listed $899,900 |
| 8/7/2026 | 4$869,900 |
General Features
| Sewer | Public Sewer |
|---|---|
| Heating | Natural Gas |
| Cooling | Electric |
| Roof | Architectural |
| Appliances | Cooktop,Dishwasher,Disposal,Convection Oven,Electric Oven,Electric Water Heater |
| Gas Y/N | PNG |
| Association Fee Includes | None |
| Patio/Porch Features | Patio |
| Architectural Style | Traditional |
| Construction Materials | Hardboard Siding |
| Year Built | 1949 |
| Electric | Photovoltaics Seller Owned |
| Stories Count | 2 |
| Levels | Two |
| Property Subtype | Single Family Residence |
| Tax Year | 2025 |
| Community Features | None |
| County | Greenville |
| New Construction | No |
| Property Type | Residential |
| HOA | No |
| Attached Garage | No |
| Subdivision Name | Greenville Country Club |
| Garage Y/N | No |
| Full Baths | 3 |
| Status | Contingency Contract |
| Directions | From Augusta Rd turn on Riverside Drive. Take a right on Byrd Blvd. Byrd turns into Brookside Way and the house is on the left. |
| High School | Greenville |
| City | Greenville |
| Disclosures | Seller Disclosure |
| Senior Community Y/N | No |
| MLS Area | 072 |
| Lot Size Units | Square Feet |
| Lot Size Square Feet | 16988.4 |
| Carport Y/N | No |
| Elementary School | Blythe |
| Tax Annual Amount | 5294.11 |
| Middle/Junior High School | Hughes |
| Property Condition | 50+ |
| Lease Considered Y/N | No |
| Building Area Units | Square Feet |
| Living Area Units | Square Feet |
| Standard Status | Active Under Contract |
Interior Features
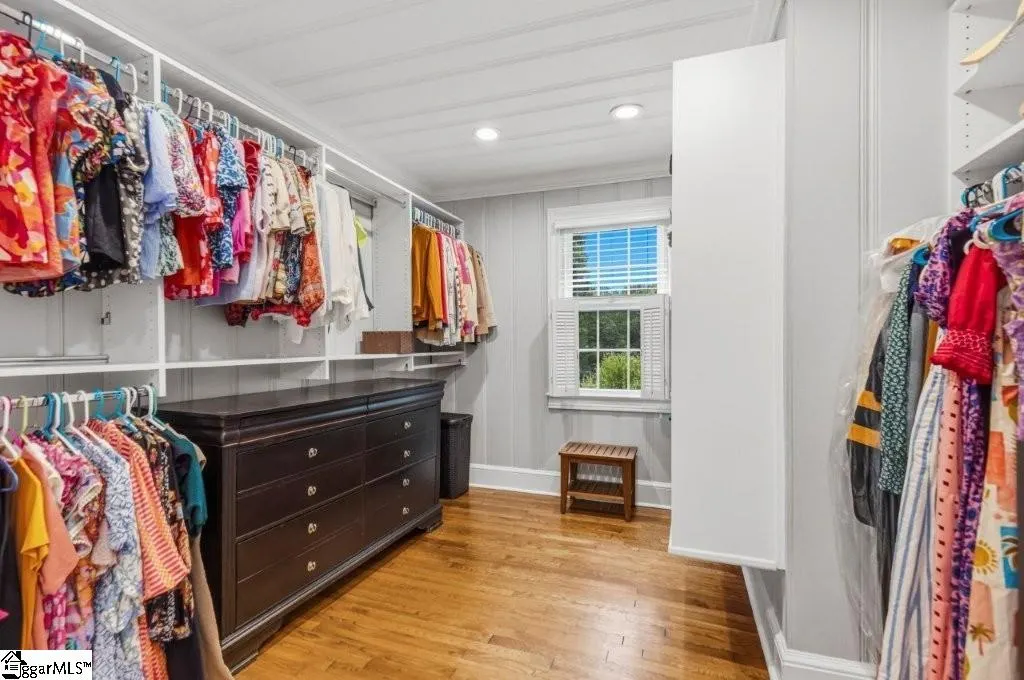
| Interior Amenities | Ceiling Smooth,Walk-In Closet(s),Countertops – Quartz,Pantry |
|---|---|
| Basement | Sump Pump,Unfinished |
| Flooring | Ceramic Tile,Wood |
| Total Fireplaces | 1 |
| Fireplace Features | Wood Burning |
| Basement (Y/N) | No |
| Air Conditioning Y/N | Yes |
| Heating Y/N | Yes |
| Window Features | Insulated Windows |
| Fireplace Y/N | Yes |
| Half Baths | 1 |
| Laundry Features | 2nd Floor,Laundry Closet,Electric Dryer Hookup |
| Total Bedrooms | 4 |
| Main Level Bedrooms | 2 |
| Main Level Bathrooms | 2 |
| Below Grade Finished Area Unit Type | Square Feet |
| Total Baths | 4 |
| Kitchen Area | 140 |
| Kitchen Length | 14 |
| Kitchen Width | 10 |
| Primary on Main | 143 |
| Second Bedroom Length | 13 |
| Second Bedroom Width | 11 |
| Bedroom 3 Area | 176 |
| Bedroom 3 Length | 16 |
| Bedroom 3 Width | 11 |
| Bedroom 4 Area | 315 |
| Bedroom 4 Length | 21 |
| Bedroom 4 Width | 15 |
| Dining Room Area | 14 |
| Dining Room Width | 10 |
| Living Room Area | 308 |
| Living Room Length | 22 |
| Living Room Width | 14 |
| Primary Bedroom Area | 143 |
| Primary Bedroom Length | 13 |
| Primary Bedroom Width | 11 |
| Dining Room Area | 140 |
| Bedroom 4 Level | Second |
| Bedroom 3 Level | Second |
| Second Bedroom Level | Main |
Exterior Features
| Fencing | Fenced |
|---|---|
| Parking Features | See Remarks,Asphalt,Driveway |
| Lot Features | 1/2 Acre or Less,Sloped,Few Trees |
| Water Source | Public |
| Lot Size Area | 16988.4 |
| Foundation Details | Crawl Space,Sump Pump,Basement |
| Spa | No |
| Lot Size Acres | 0.39 |
| Waterfront Y/N | No |
| Horse Y/N | No |
Amenities
- Foreclosure
- Views
- Short Sale
- New Construction
- Adult 55+
- Lease To Own
- No HOA Fees
- Furnished
- Primary On Main
- Air Conditioning
- Seller Finance
- Green
- Fixer Upper
- Horse
- Golf
- Fireplace
- Deck
- Garage
- Basement
- Pool
Property vs Single Family Average in 29605
Price
Taxes
Year Built
 © 2026 The data relating to real estate for sale on this web site comes in part from the Western Upstate Association of REALTORS®, Inc. or Western Upstate Multiple Lisitngs Services of South Carolina, Inc. This information is deemed reliable, but not guaranteed. Neither, the Western Upstate Association of REALTORS®, Inc. or Western Upstate Multiple Listing Service of South Carolina, Inc., nor the listing broker, nor their agents or subagents are responsible for the accuracy of the information.
 Information deemed reliable but not guaranteed.
Property information provided courtesy of the Internet Exchange Program of the Greenville Association of Realtors.
The information being provided is for consumers personal, non-commercial use and may not be used for any purpose other than to identify prospective properties consumers may be interested in purchasing.
Data is updated as of September 18, 2026 2:00 PM UTC
Information deemed reliable but not guaranteed.
Property information provided courtesy of the Internet Exchange Program of the Greenville Association of Realtors.
The information being provided is for consumers personal, non-commercial use and may not be used for any purpose other than to identify prospective properties consumers may be interested in purchasing.
Data is updated as of September 18, 2026 2:00 PM UTC
