
Address
18 Sirrine Drive, Greenville, SC
Price
$ 3,750,000
Property Attributes
- MLS#1597923
- TypeSingle Family
- Listing Status Active
- CountyGREENVILLE
- CityGreenville
- Area072
- NeighborhoodGreenville Country Club
- Zip29605
- StyleTraditional
- Year Built1939
- Taxes$ 51298
- Price$ 3,750,000
- Bedrooms6
- Full Bathrooms6
- Half Bathrooms1
- Sqr Footage5510
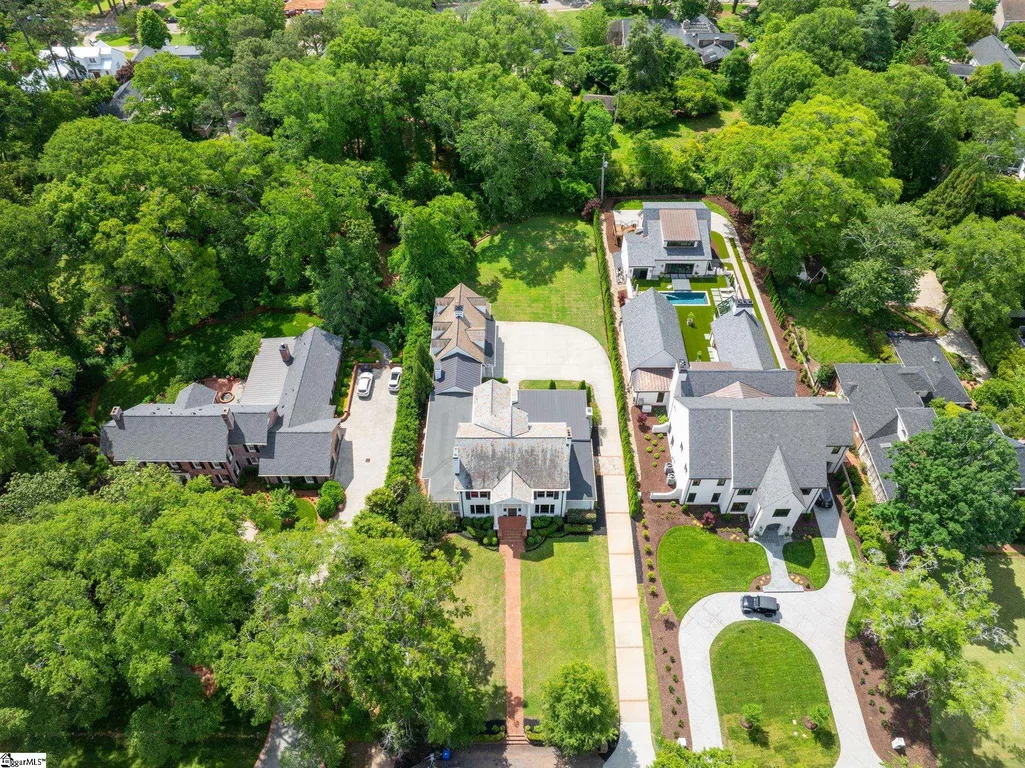
- Lot Size0.69 Acres
Data Source:
Greater Greenville MLS (GGMLS)
Property Description
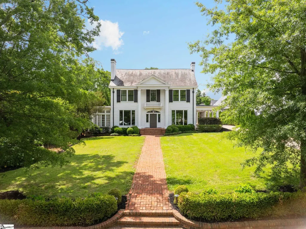
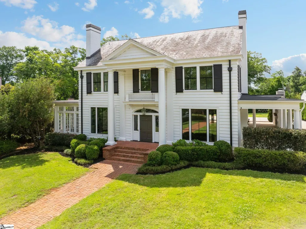
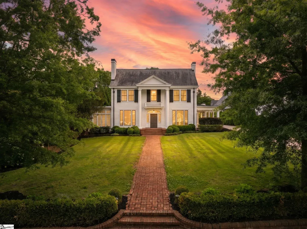
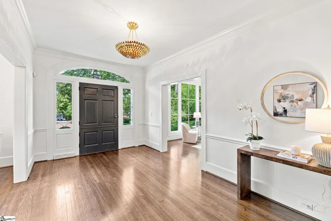
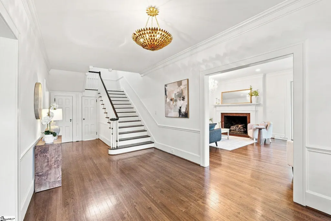
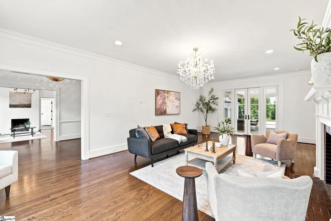
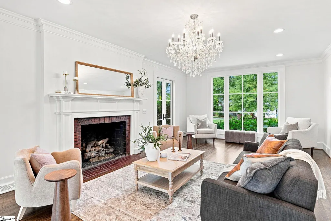
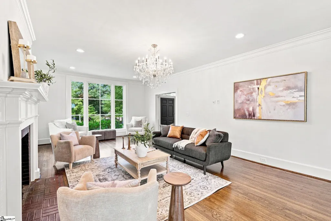
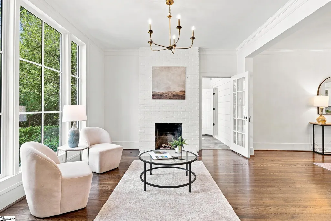
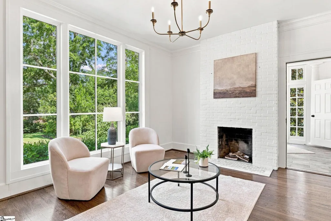
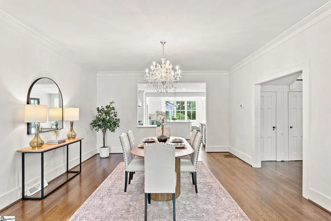
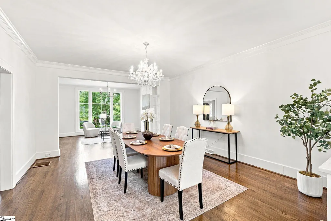
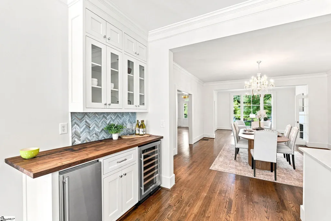
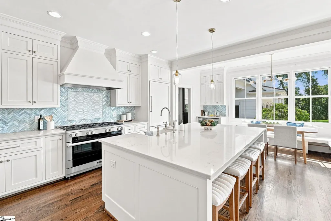
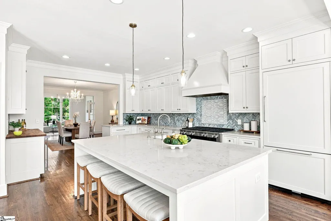
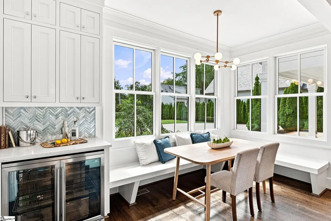
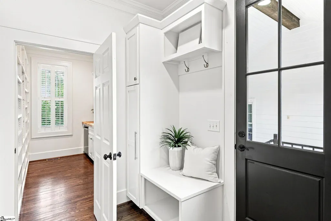
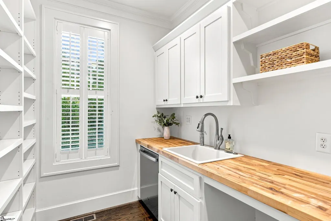
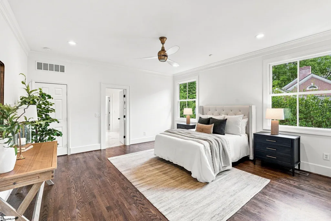
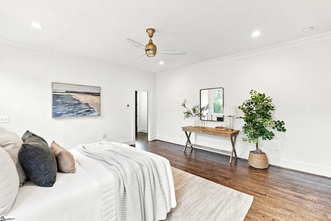
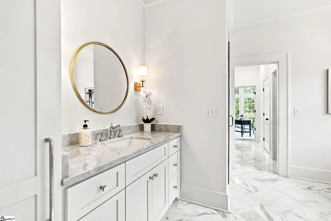
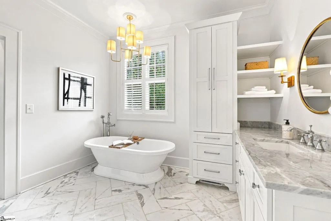
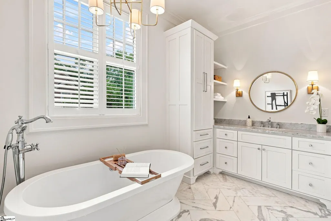
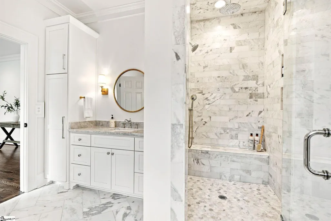
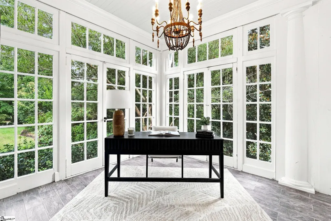
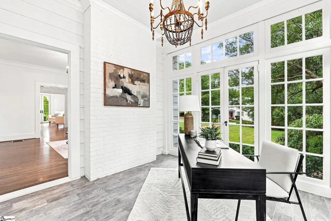
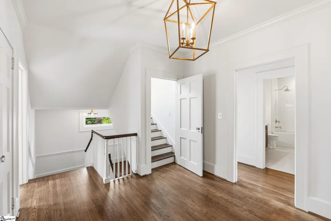
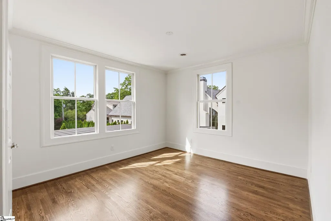
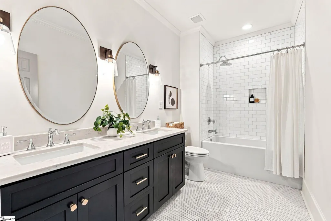
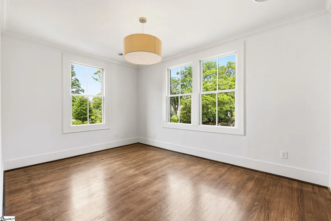
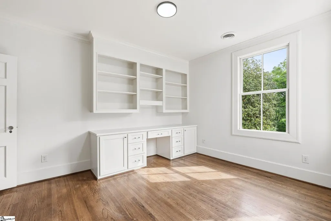
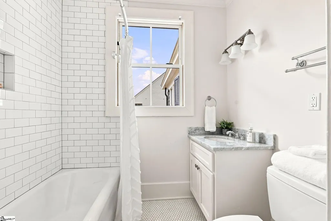
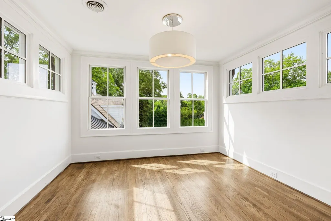
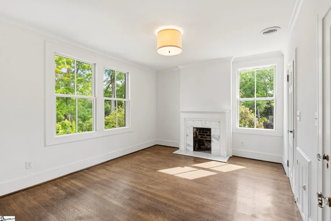
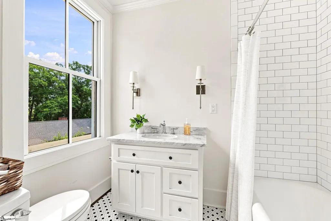
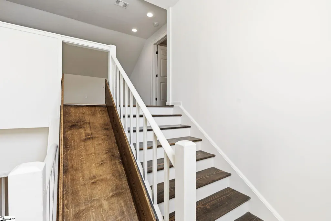
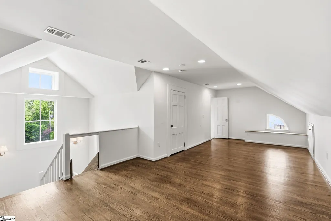
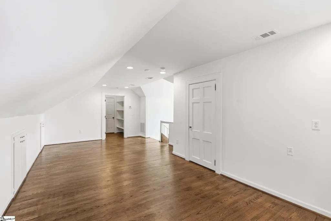
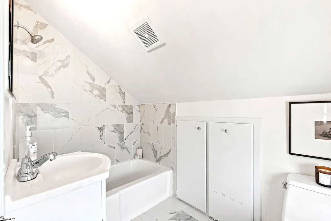
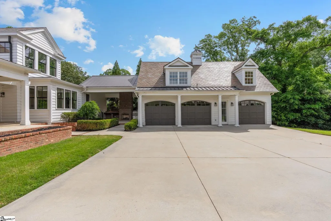
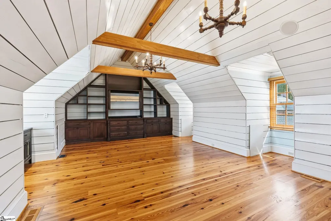
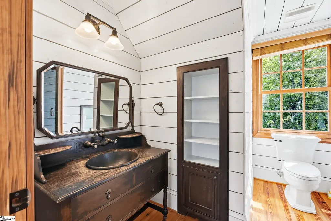
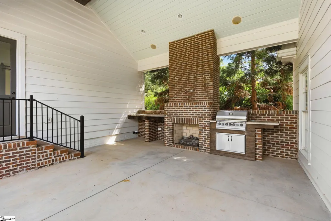
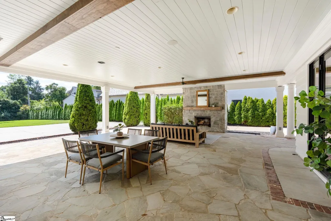
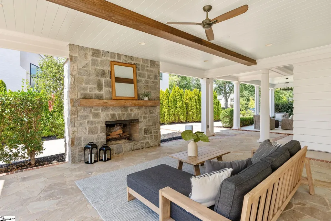
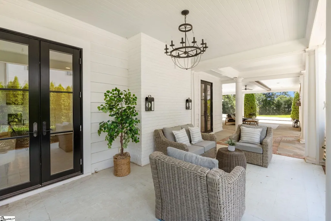
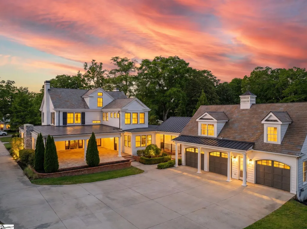
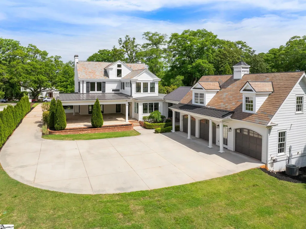
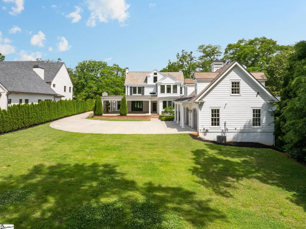
There are addresses in Greenville that ring a bell, and 18 Sirrine Drive is one of the few. Set on a coveted street in the Greenville Country Club area, this iconic 6-bedroom, 6.5 bathroom home has been updated for modern day living while preserving so much of its original charm. A charming Dutch door welcomes you into a beautiful foyer with gorgeous lighting and grand entrance with beautiful staircase. The main level features multiple gathering spaces, including a spacious living room with fireplace, a den or gathering room, sunroom, and formal dining room. The gorgeous kitchen is a showstopper with quartz countertops, a large eat-in breakfast area, panel ready appliances, Miele gas range, steam oven, double-drawer dishwasher and beautiful cabinetry. The main-level primary suite is a true retreat with a marble-tiled bathroom, dual walk-in closets, built-in safe and convenient access to the laundry room and drop zone. Just off the primary suite, a charming sunroom or office adds even more flexibility and could serve as a sitting room, dressing area or additional closet space. Additional bedrooms and flexible spaces throughout the home provide room for guests, work, play and everyday needs, including an office, additional laundry area and a large flex room on the third level with its own bathroom. Outdoor living is a major highlight, with a beautiful, covered porch featuring a fireplace and grilling area, plus another large, covered porch overlooking the level lot. The covered porch and grilling area connect to the three-car garage, which includes an incredible finished room above with a separate office or bedroom and full bathroom. With its timeless exterior, generous living spaces, exceptional entertaining areas and premier location near Greenville Country Club, Augusta Road and downtown Greenville, 18 Sirrine Drive is a special opportunity in one of the city’s most beloved areas. This home exudes so much charm and character. Come see if for yourself! Private tours scheduled for serious, qualified buyers!
| Elementary School | Middle School | High School |
|---|---|---|
| Blythe Elementary School | Hughes Middle School | Greenville High School |
| Price History | |
|---|---|
| 7/16/2026 | Listed $3,750,000 |
General Features
| Sewer | Public Sewer |
|---|---|
| Heating | Multi-Units |
| Cooling | Electric,Multi Units |
| Utilities | Cable Available |
| Roof | Metal,Slate |
| Appliances | Dishwasher,Disposal,Free-Standing Gas Range,Refrigerator,Ice Maker,Wine Cooler,Double Oven,Tankless Water Heater |
| Garage Spaces | 3 |
| Gas Y/N | PNG |
| Association Fee Includes | None |
| Patio/Porch Features | Patio,Front Porch,Porch |
| Architectural Style | Traditional |
| Construction Materials | Wood Siding |
| Year Built | 1939 |
| Stories Count | 3 |
| Topography | Level |
| Levels | Three Or More |
| Property Subtype | Single Family Residence |
| Tax Year | 2025 |
| Community Features | None |
| County | Greenville |
| New Construction | No |
| Property Type | Residential |
| HOA | No |
| Attached Garage | Yes |
| Subdivision Name | Greenville Country Club |
| Garage Y/N | Yes |
| Full Baths | 6 |
| Status | Active |
| Directions | From Downtown Greenville,head south on S Church St. Turn right onto Augusta St and continue approx. 1.3 miles. Turn left onto Sirrine Dr. Continue 0.2 miles. Home will be on your right at 18 Sirrine |
| High School | Greenville |
| City | Greenville |
| Disclosures | Seller Disclosure |
| Senior Community Y/N | No |
| MLS Area | 072 |
| Lot Size Units | Square Feet |
| Lot Size Square Feet | 30056.4 |
| Carport Y/N | No |
| Elementary School | Blythe |
| Tax Annual Amount | 51298 |
| Middle/Junior High School | Hughes |
| Property Condition | 50+ |
| Lease Considered Y/N | No |
| Virtual Tour | https://house-exposures.aryeo.com/videos/01a08799-c642-71be-aef5-cd8732c720d8 |
| Building Area Units | Square Feet |
| Living Area Units | Square Feet |
| Standard Status | Active |
| Occupancy Type | Vacant |
| Tax Lot | 6 |
Interior Features
| Interior Amenities | 2 Story Foyer,High Ceilings,Ceiling Fan(s),Ceiling Smooth,Countertops-Solid Surface,Soaking Tub,Walk-In Closet(s),Countertops-Other,Countertops – Quartz |
|---|---|
| Basement | Partially Finished,Dehumidifier,Interior Entry |
| Flooring | Ceramic Tile,Wood,Marble |
| Total Fireplaces | 4 |
| Fireplace Features | Gas Log,Gas Starter,Wood Burning,Outside |
| Basement (Y/N) | No |
| Air Conditioning Y/N | Yes |
| Heating Y/N | Yes |
| Fireplace Y/N | Yes |
| Half Baths | 1 |
| Laundry Features | Sink,1st Floor,2nd Floor,Laundry Closet,Walk-in,Laundry Room |
| Total Bedrooms | 6 |
| Main Level Bedrooms | 1 |
| Main Level Bathrooms | 1 |
| Below Grade Finished Area Unit Type | Square Feet |
| Total Baths | 7 |
| Kitchen Area | 247 |
| Kitchen Length | 13 |
| Kitchen Width | 19 |
| Primary on Main | 143 |
| Second Bedroom Length | 11 |
| Second Bedroom Width | 13 |
| Bedroom 3 Area | 195 |
| Bedroom 3 Length | 13 |
| Bedroom 3 Width | 15 |
| Bedroom 4 Area | 156 |
| Bedroom 4 Length | 12 |
| Bedroom 4 Width | 13 |
| Living Room Area | 496 |
| Living Room Length | 16 |
| Living Room Width | 31 |
| Primary Bedroom Area | 272 |
| Primary Bedroom Length | 16 |
| Primary Bedroom Width | 17 |
| Bedroom 5 Width | 16 |
| Bedroom 5 Length | 12 |
| Bedroom 5 Area | 192 |
| Bedroom 3 Level | Second |
| Second Bedroom Level | Second |
Exterior Features
| Exterior Amenities | Outdoor Fireplace,Outdoor Kitchen |
|---|---|
| Parking Features | Attached,Concrete,Garage Door Opener,Other,Driveway |
| Lot Features | 1/2 - Acre,Few Trees |
| Water Source | Public |
| Total Parking | 3 |
| Lot Size Area | 30056.4 |
| Foundation Details | Crawl Space,Sump Pump,Basement |
| Spa | No |
| Lot Size Acres | 0.69 |
| Waterfront Y/N | No |
| Covered Spaces | 3 |
| Other Equipment | Dehumidifier |
| Horse Y/N | No |
Amenities
- Foreclosure
- Views
- Short Sale
- New Construction
- Adult 55+
- Lease To Own
- No HOA Fees
- Furnished
- Primary On Main
- Air Conditioning
- Seller Finance
- Green
- Fixer Upper
- Horse
- Golf
- Fireplace
- Deck
- Garage
- Basement
- Pool
Property vs Single Family Average in 29605
Price
Taxes
Year Built
Visits
 © 2026 The data relating to real estate for sale on this web site comes in part from the Western Upstate Association of REALTORS®, Inc. or Western Upstate Multiple Lisitngs Services of South Carolina, Inc. This information is deemed reliable, but not guaranteed. Neither, the Western Upstate Association of REALTORS®, Inc. or Western Upstate Multiple Listing Service of South Carolina, Inc., nor the listing broker, nor their agents or subagents are responsible for the accuracy of the information.
 Information deemed reliable but not guaranteed.
Property information provided courtesy of the Internet Exchange Program of the Greenville Association of Realtors.
The information being provided is for consumers personal, non-commercial use and may not be used for any purpose other than to identify prospective properties consumers may be interested in purchasing.
Data is updated as of September 18, 2026 2:00 PM UTC
Information deemed reliable but not guaranteed.
Property information provided courtesy of the Internet Exchange Program of the Greenville Association of Realtors.
The information being provided is for consumers personal, non-commercial use and may not be used for any purpose other than to identify prospective properties consumers may be interested in purchasing.
Data is updated as of September 18, 2026 2:00 PM UTC
