
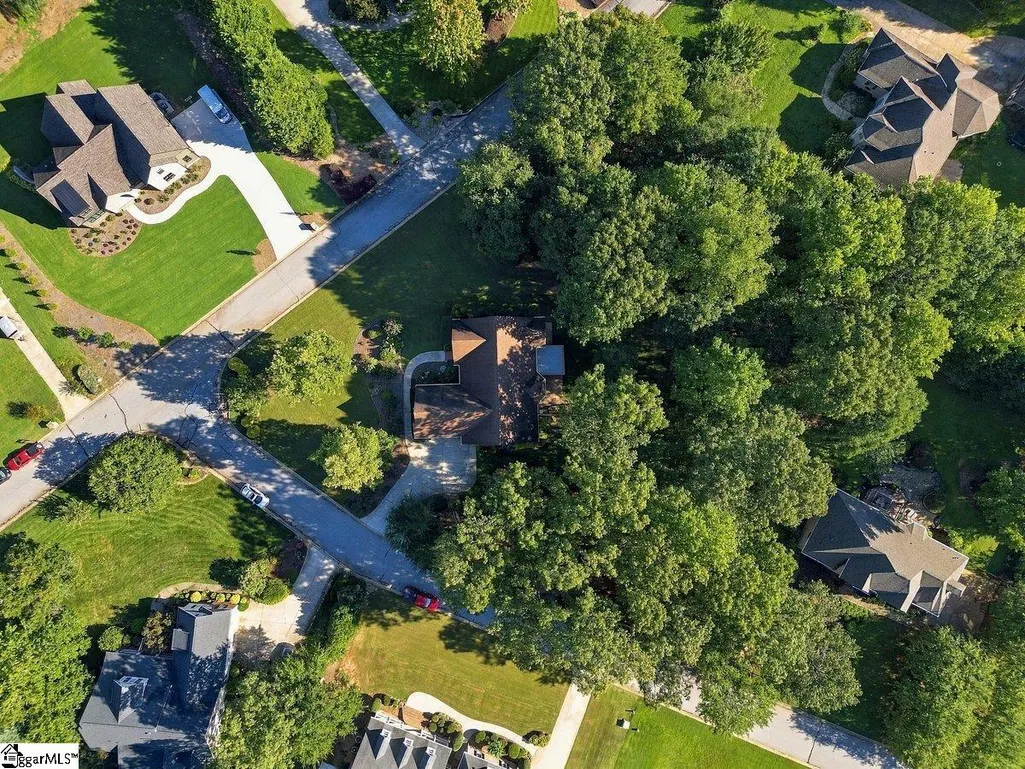
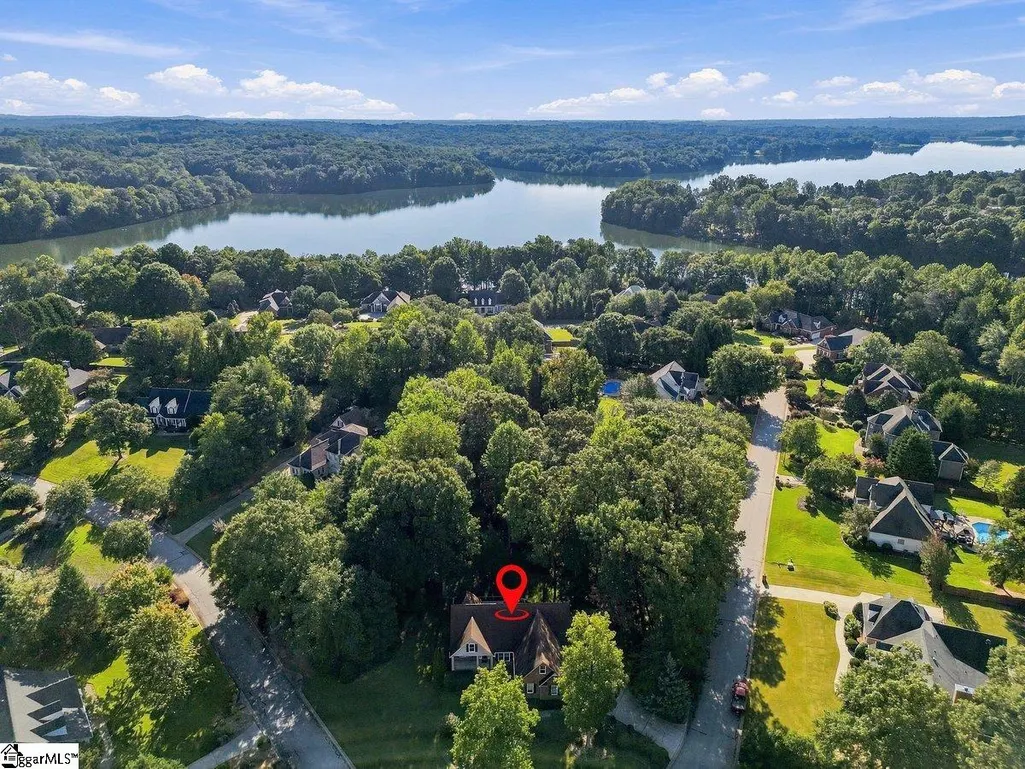
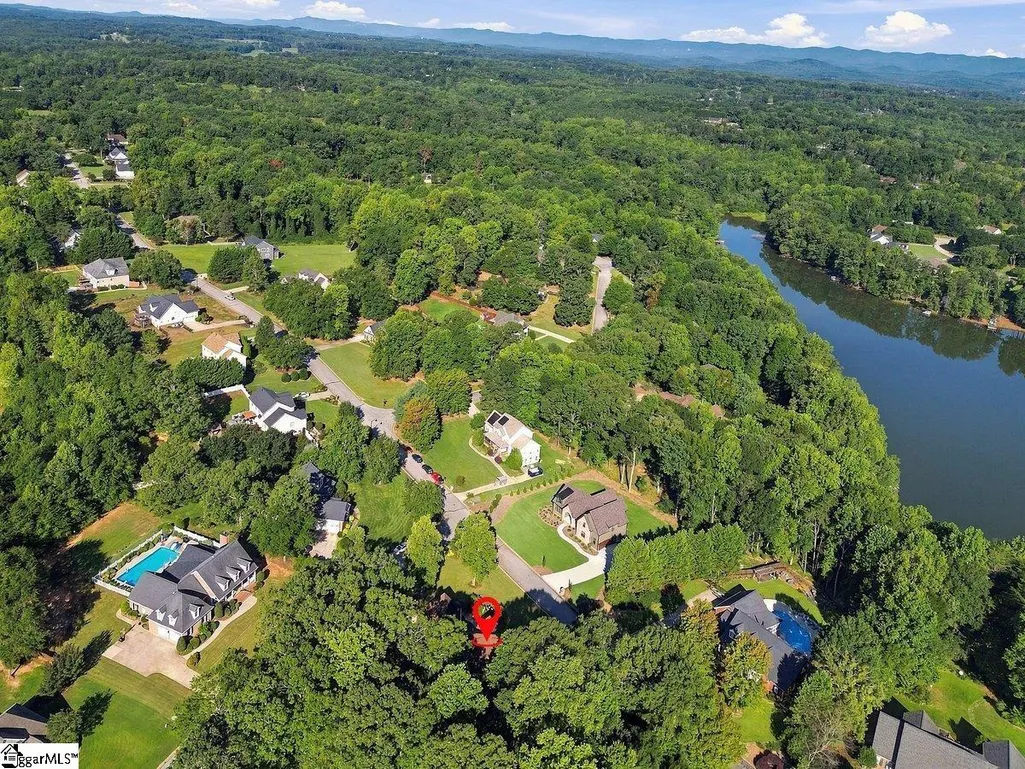
Views
Address
1 Mandarin Circle, Taylors, SC
Price
$ 750,000
Property Attributes
- MLS#1603920
- TypeSingle Family
- Listing Status Active
- CountyGREENVILLE
- CityTaylors
- Area013
- NeighborhoodHammond Pointe
- Zip29687
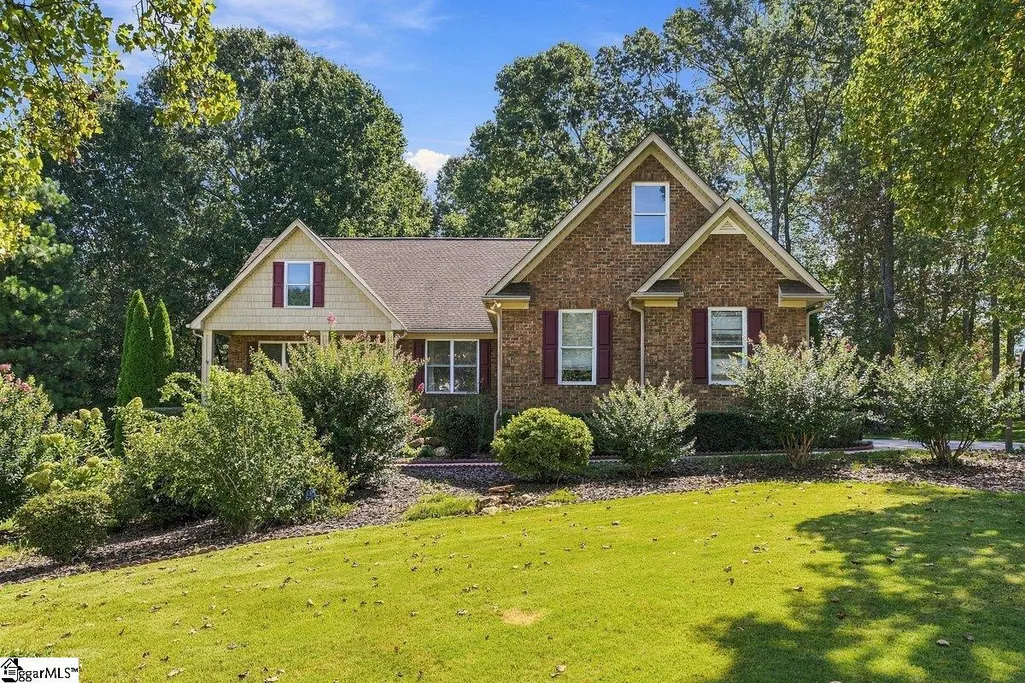
- StyleCraftsman
- Year Built2006
- Taxes$ 2597
- Price$ 750,000
- Bedrooms4
- Full Bathrooms3
- Half Bathrooms0
- Sqr Footage3407
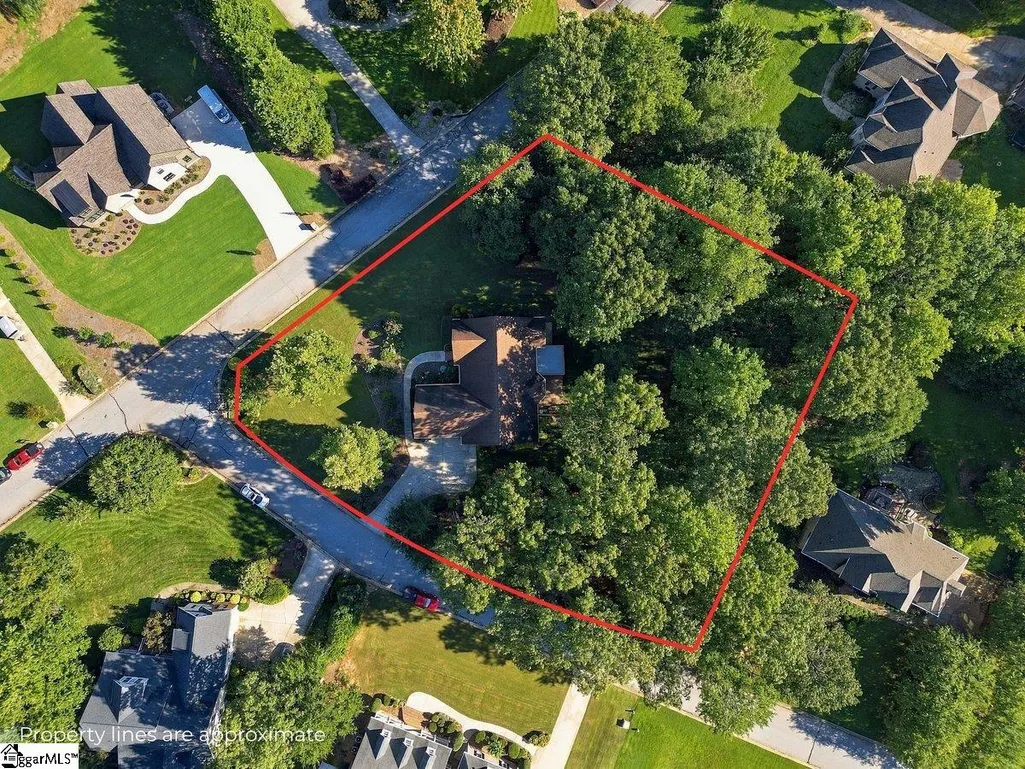
- Lot Size0.92 Acres
Data Source:
Greater Greenville MLS (GGMLS)
Property Description
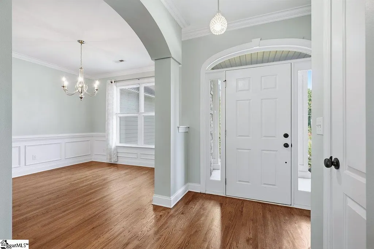
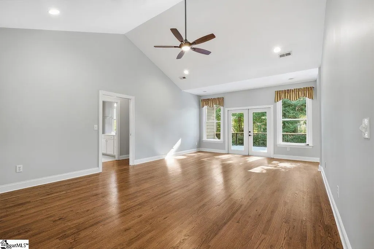
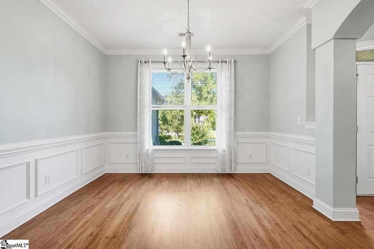
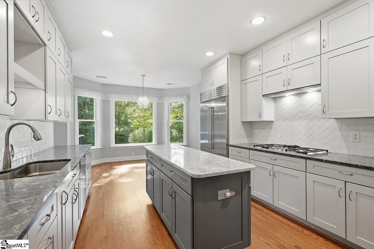
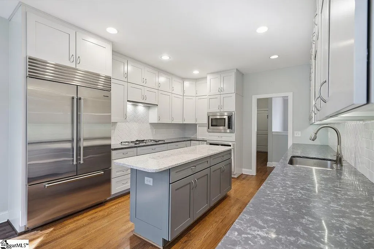
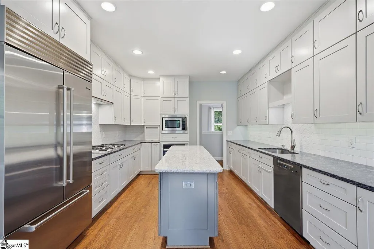
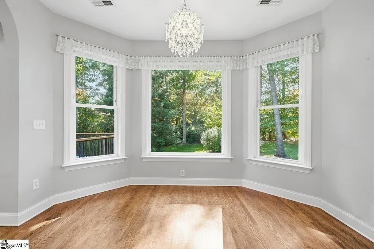
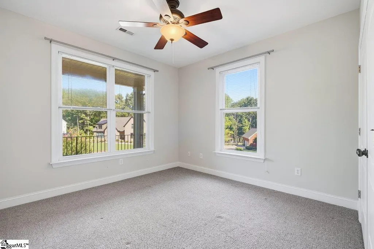
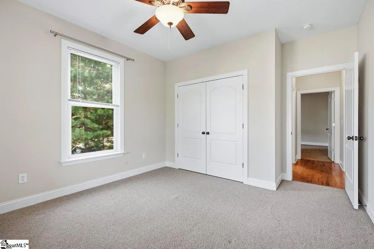
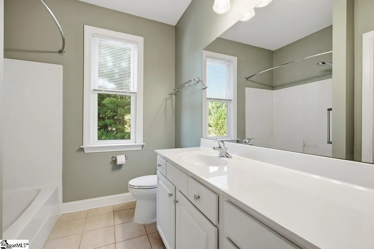
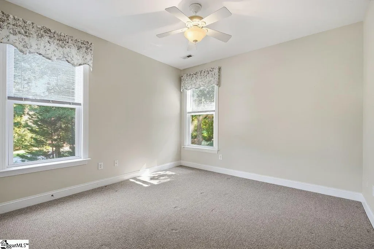
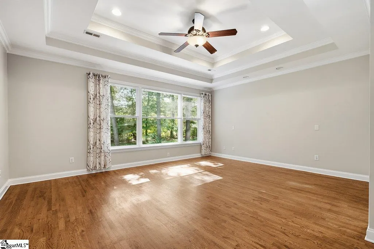
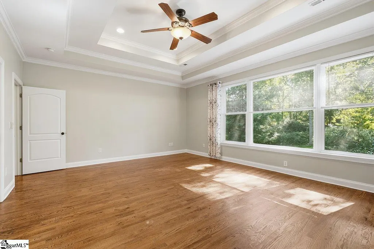
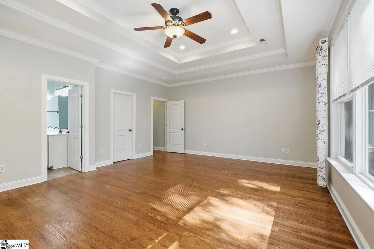
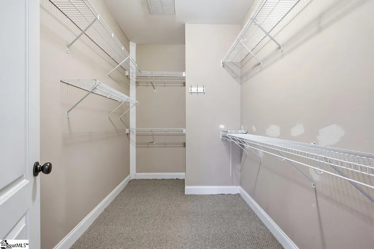
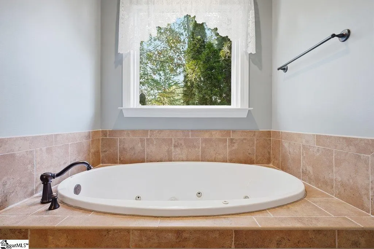
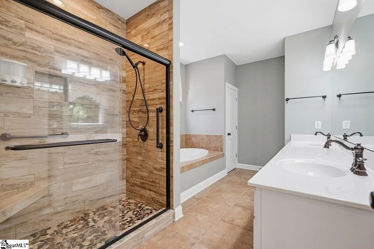
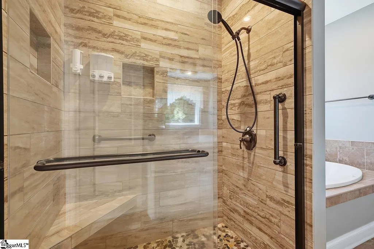
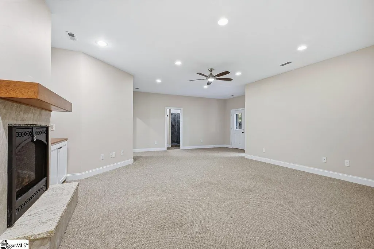
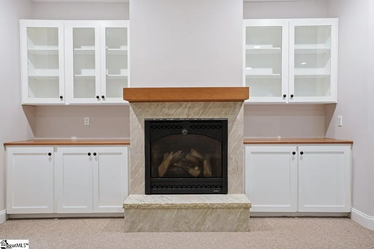
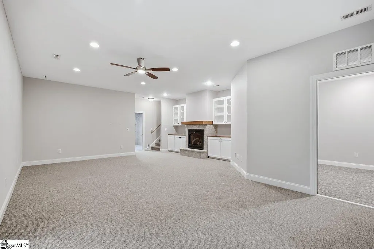
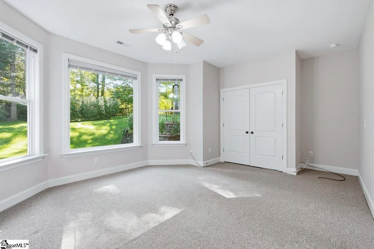
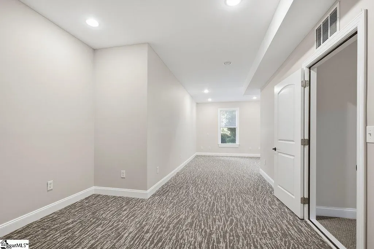
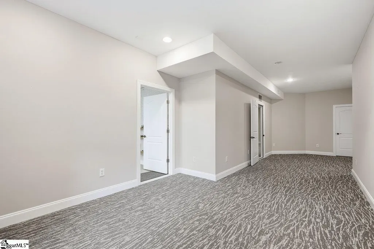
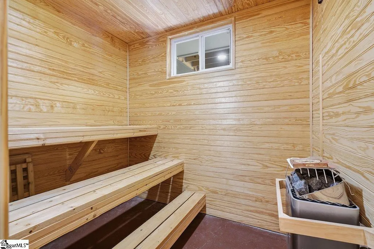
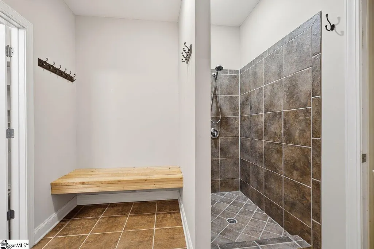
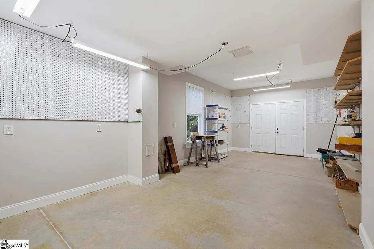
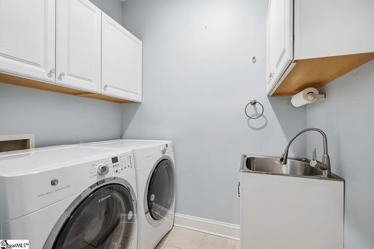
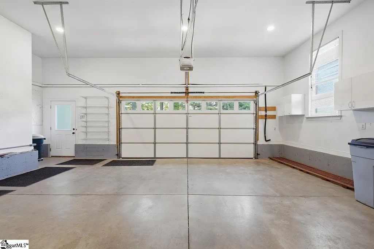
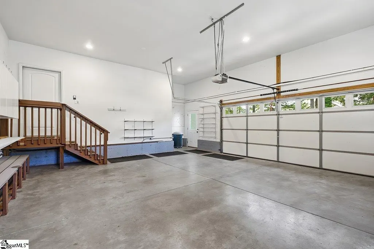
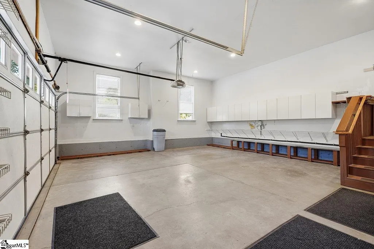
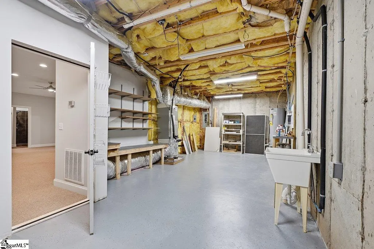
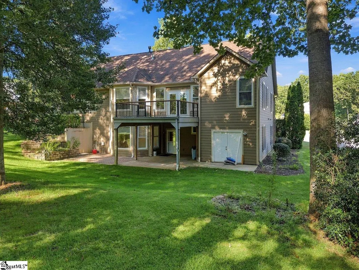
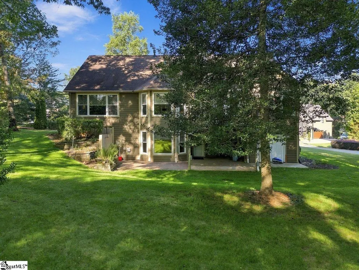
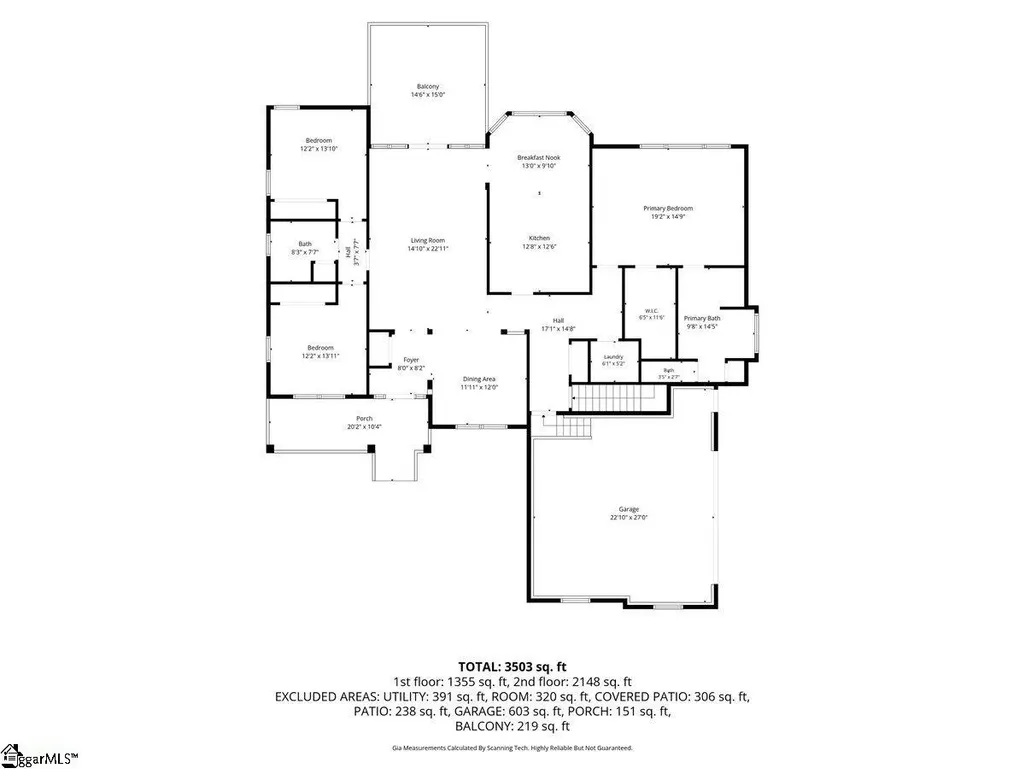
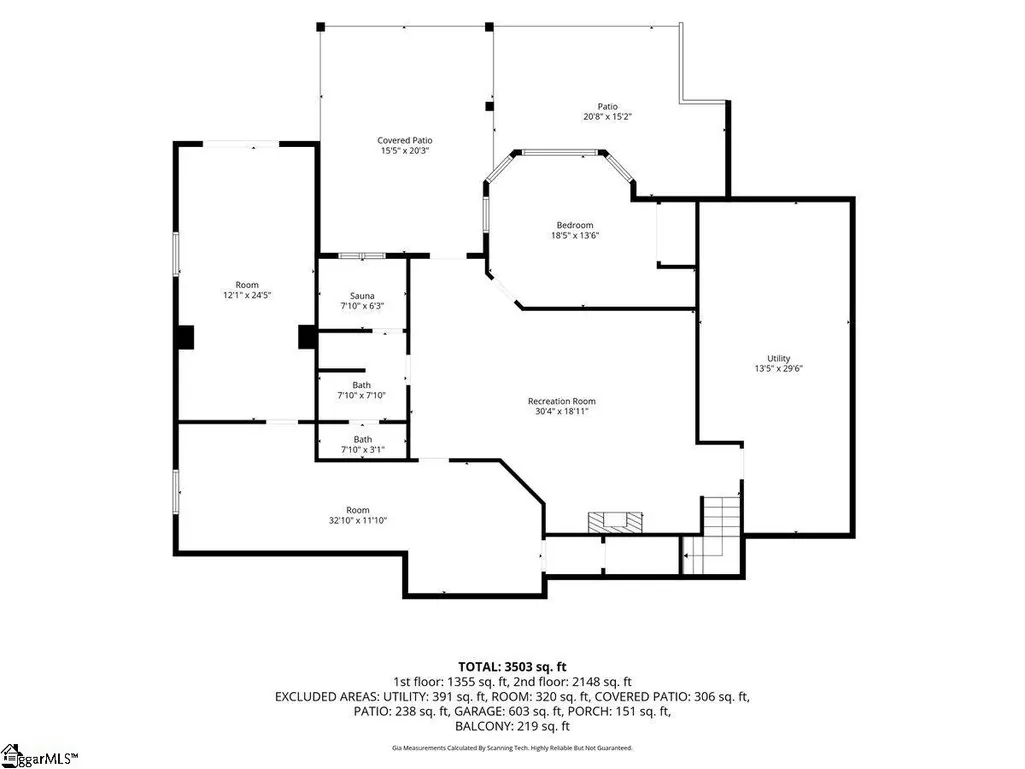
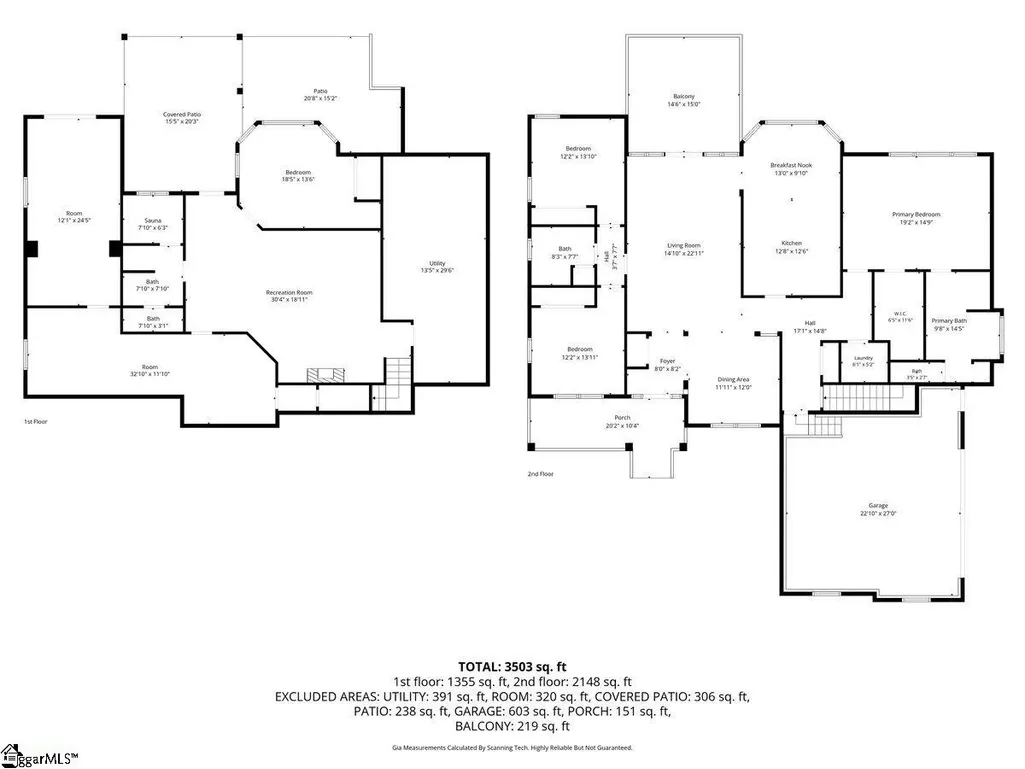
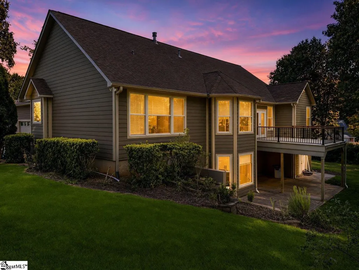
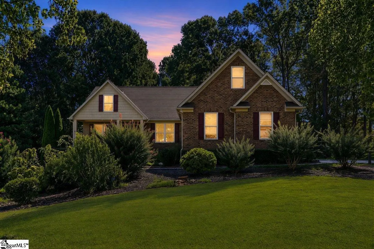
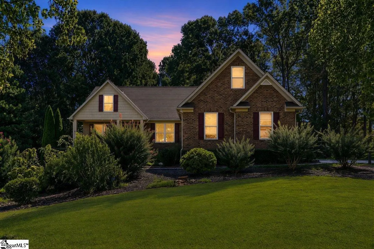
Nestled in lush, mature landscaping and tucked away on nearly a full acre you will find a home where intentional design, exceptional updates, and comfortable living come together. From the moment you arrive, you sense privacy and tranquility, yet inside, every space is created for both everyday living and effortless entertaining. At the heart of the home, an updated gourmet kitchen combines style and performance.QUARTZ countertops and a massive island provide a spacious workspace, complemented by premium Miele appliances and a Sub-Zero refrigerator. The adjoining breakfast nook is perfectly positioned to take advantage of the peaceful backyard views, creating an ideal place for morning coffee or casual meals. The formal dining room offers a setting for larger gatherings while the nearby living room provides space for conversation, relaxation and memory-making. Extending your living space onto the deck immerses you in the glories of the back yard. Having the MAIN_LEVEL PRIMARY SUITE offers a private retreat all its own. Generously sized for a king bed, it features large windows overlooking the beautifully landscaped backyard where birds sing and peaceful views create a wonderfully serene backdrop. The five-piece ensuite elevates the experience with a custom shower while the spacious walk-in closet provides the organization and storage today's homeowners desire. Two additional bedrooms and a full bathroom on the main level provide flexibility for family or guests. The FULLY FINISHED lower level with a separate entrance opens an entirely new dimension of possibilities. A spacious great room provides a place to gather, while an additional large bedroom, oversized den and dedicated office space offer flexibility for work, guests, entertainment, or personal pursuits. For those who love to create, the adjoining WORKSHOP area is seamlessly connected to the home and is ready to accommodate crafts, projects, tools and dreams. Whether your passion is woodworking, art, collecting, or simply having a dedicated space for your projects, this area offers tremendous potential. Unwind and recharge in your own private sauna and a conveniently located shower and bathroom. Even the garage and utility room have been thoughtfully designed with impressive space and functionality. Immaculately clean and exceptionally organized, both offer the kind of STORAGE homeowners dream about! ALL APPLIANCES stay. ONE MANDARIN CIRCLE is more than a move-in-ready home. It is a property where thoughtful, top-tier updates meet peaceful surroundings for an easy LIFE-TIME of living!
| Elementary School | Middle School | High School |
|---|---|---|
| Mountain View Elementary School | Blue Ridge Middle School | Blue Ridge High School |
| Price History | |
|---|---|
| 9/16/2026 | Listed $750,000 |
General Features
| Sewer | Septic Tank |
|---|---|
| Heating | Forced Air,Natural Gas,Heat Pump |
| Cooling | Central Air,Heat Pump |
| Roof | Architectural |
| Appliances | Gas Cooktop,Dishwasher,Dryer,Oven,Refrigerator,Electric Oven,Microwave,Electric Water Heater |
| Zoning | unzoned |
| HOA Fee | 250 |
| Garage Spaces | 2 |
| Gas Y/N | CPW |
| Association Fee Includes | By-Laws,Restrictive Covenants |
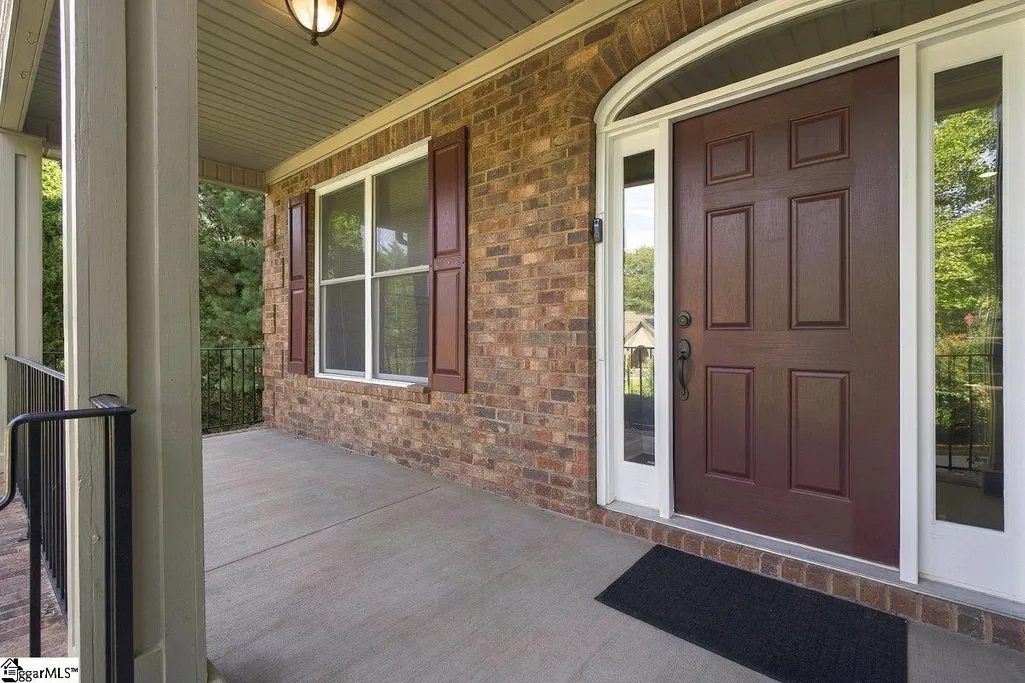
| Patio/Porch Features | Deck,Patio,Front Porch |
| Architectural Style | Craftsman |
| Construction Materials | Brick Veneer,Hardboard Siding,Wood Siding |
| Year Built | 2006 |
| Stories Count | 1 |
| Topography | Level |
| Levels | 1+Basement |
| Property Subtype | Single Family Residence |
| Tax Year | 2025 |
| Community Features | None |
| Assoc Fee Paid Per | Annually |
| County | Greenville |
| New Construction | No |
| Property Type | Residential |
| HOA | Yes |
| Attached Garage | Yes |
| Subdivision Name | Hammond Pointe |
| Garage Y/N | Yes |
| Full Baths | 3 |
| Status | Active |
| Directions | From Groce Meadow Road,turn onto Hammond Drive. Right onto Hammond Vista (Hammond Pointe). Left onto King Eider Way. right onto Mandarin Cirlce. First Home on the left. |
| High School | Blue Ridge |
| City | Taylors |
| Disclosures | Seller Disclosure |
| Senior Community Y/N | No |
| MLS Area | 013 |
| Lot Size Units | Square Feet |
| Lot Size Square Feet | 40075.2 |
| Carport Y/N | No |
| Elementary School | Mountain View |
| Tax Annual Amount | 2597 |
| Middle/Junior High School | Blue Ridge |
| Property Condition | 11-20 |
| Lease Considered Y/N | No |
| Virtual Tour | https://sites.crossgaterealtymedia.com/1-Mandarin-Cir/idx |
| Building Area Units | Square Feet |
| Living Area Units | Square Feet |
| Standard Status | Active |
| Occupancy Type | Vacant |
| Tax Lot | 59.Sh3 |
Interior Features
| Interior Amenities | High Ceilings,Ceiling Fan(s),Vaulted Ceiling(s),Ceiling Smooth,Tray Ceiling(s),Countertops-Other,Coffered Ceiling(s),Countertops – Quartz |
|---|---|
| Basement | Finished,Walk-Out Access,Interior Entry |
| Flooring | Carpet,Ceramic Tile,Wood |
| Total Fireplaces | 1 |
| Fireplace Features | Gas Log,Screen,Masonry |
| Basement (Y/N) | No |
| Air Conditioning Y/N | Yes |
| Heating Y/N | Yes |
| Fireplace Y/N | Yes |
| Laundry Features | 1st Floor,Walk-in,Washer Hookup,Laundry Room |
| Total Bedrooms | 4 |
| Main Level Bedrooms | 7 |
| Main Level Bathrooms | 2 |
| Below Grade Finished Area Unit Type | Square Feet |
| Total Baths | 3 |
| Kitchen Area | 169 |
| Kitchen Length | 13 |
| Kitchen Width | 13 |
| Primary on Main | 168 |
| Second Bedroom Length | 12 |
| Second Bedroom Width | 14 |
| Bedroom 3 Area | 168 |
| Bedroom 3 Length | 12 |
| Bedroom 3 Width | 14 |
| Bedroom 4 Area | 266 |
| Bedroom 4 Length | 19 |
| Bedroom 4 Width | 14 |
| Dining Room Area | 12 |
| Dining Room Width | 12 |
| Family Room Area | 570 |
| Family Room Length | 30 |
| Living Room Area | 345 |
| Living Room Length | 15 |
| Living Room Width | 23 |
| Primary Bedroom Area | 300 |
| Primary Bedroom Length | 20 |
| Primary Bedroom Width | 15 |
| Family Room Width | 19 |
| Dining Room Area | 144 |
| Bedroom 4 Level | Basement |
| Bedroom 3 Level | Main |
| Second Bedroom Level | Main |
Exterior Features
| Parking Features | Attached,Paved,Concrete,Garage Door Opener,Driveway |
|---|---|
| Lot Features | 1/2 - Acre,Corner Lot,Sloped,Few Trees |
| Water Source | Public |
| Total Parking | 2 |
| Lot Size Area | 40075.2 |
| Foundation Details | Slab,Basement |
| Spa | No |
| Lot Dimensions | 200 x 123 x 214 x 254 |
| Lot Size Acres | 0.92 |
| Waterfront Y/N | No |
| Covered Spaces | 2 |
| Horse Y/N | No |
Amenities
- Foreclosure
- Views
- Short Sale
- New Construction
- Adult 55+
- Lease To Own
- No HOA Fees
- Furnished
- Primary On Main
- Air Conditioning
- Seller Finance
- Green
- Fixer Upper
- Horse
- Golf
- Fireplace
- Deck
- Garage
- Basement
- Pool
Property vs Single Family Average in 29687
Price
Taxes
Year Built
 © 2026 The data relating to real estate for sale on this web site comes in part from the Western Upstate Association of REALTORS®, Inc. or Western Upstate Multiple Lisitngs Services of South Carolina, Inc. This information is deemed reliable, but not guaranteed. Neither, the Western Upstate Association of REALTORS®, Inc. or Western Upstate Multiple Listing Service of South Carolina, Inc., nor the listing broker, nor their agents or subagents are responsible for the accuracy of the information.
 Information deemed reliable but not guaranteed.
Property information provided courtesy of the Internet Exchange Program of the Greenville Association of Realtors.
The information being provided is for consumers personal, non-commercial use and may not be used for any purpose other than to identify prospective properties consumers may be interested in purchasing.
Data is updated as of September 20, 2026 2:01 PM UTC
Information deemed reliable but not guaranteed.
Property information provided courtesy of the Internet Exchange Program of the Greenville Association of Realtors.
The information being provided is for consumers personal, non-commercial use and may not be used for any purpose other than to identify prospective properties consumers may be interested in purchasing.
Data is updated as of September 20, 2026 2:01 PM UTC
