
Price Reduction - New Construction


Address
145 D Street, Greenville, SC
Price
$ 299,000
Property Attributes
- MLS#1600360
- TypeSingle Family
- Listing Status Active
- CountyGreenville
- CityGreenville
- Area075
- NeighborhoodPoe Mill
- Zip29609
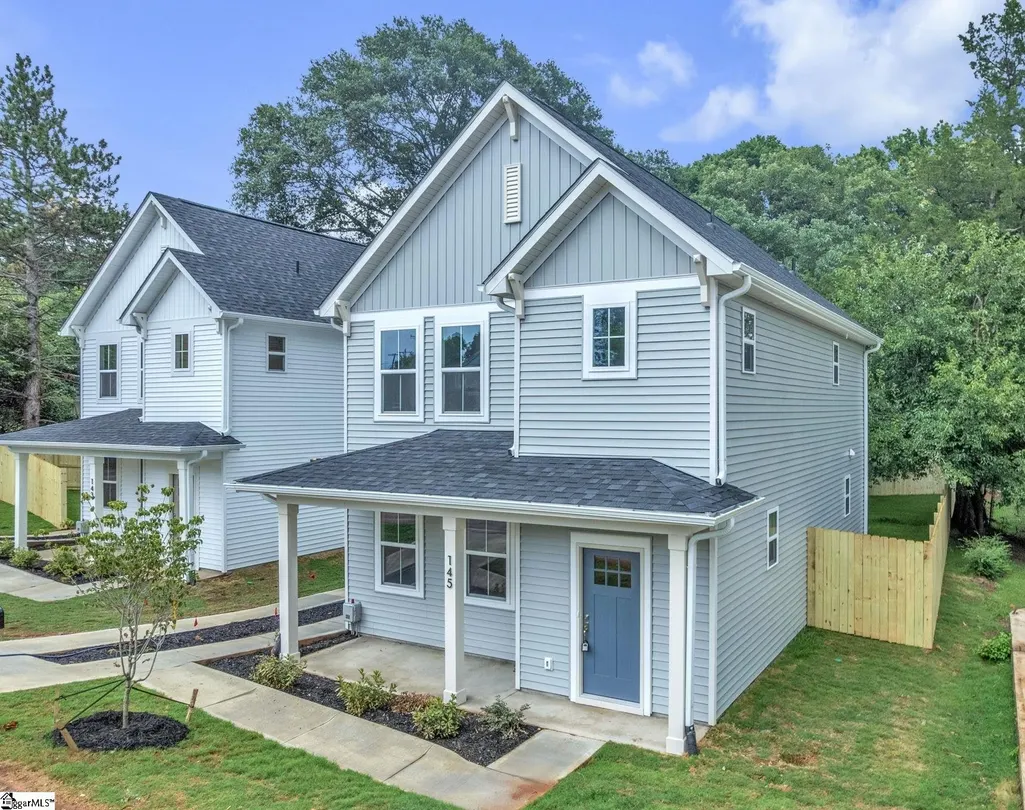
- StyleCraftsman
- Year Built2026
- Taxes$ 832
- Price$ 299,000
- Bedrooms3
- Full Bathrooms2
- Half Bathrooms1
- Lot Size0.12 Acres
Data Source:
Greater Greenville MLS (GGMLS)
Property Description
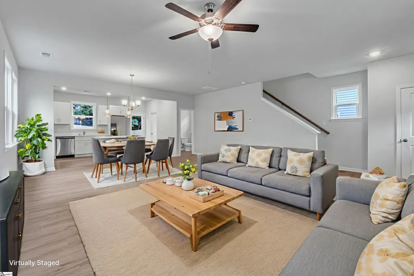
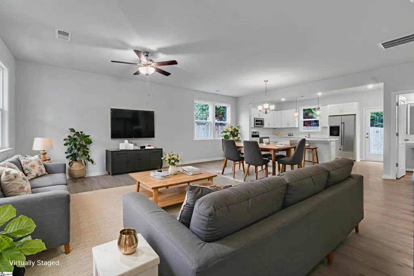
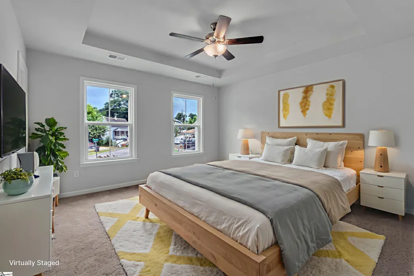
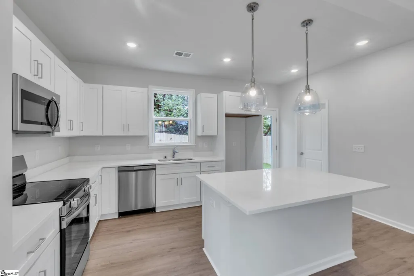
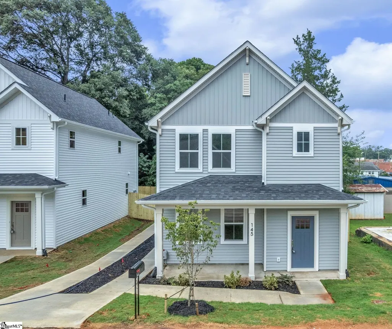
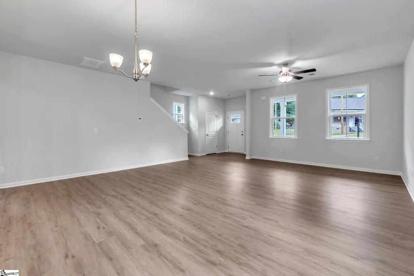
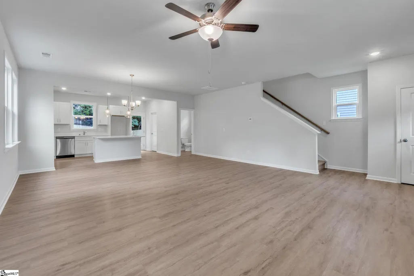
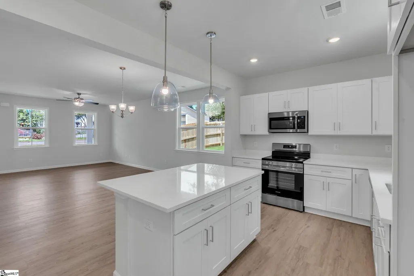
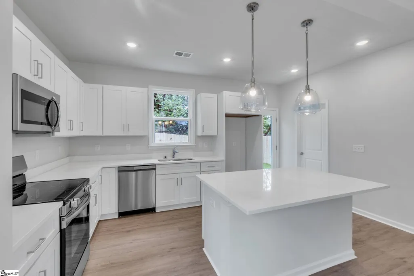
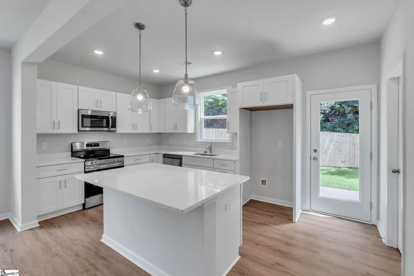
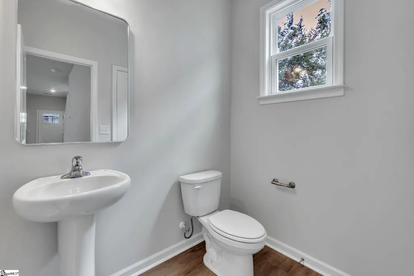
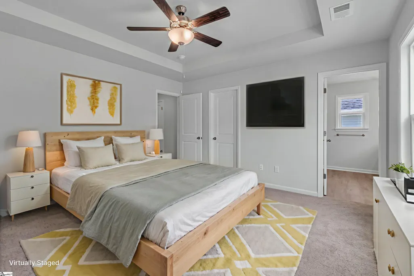
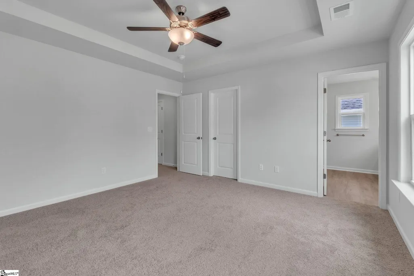
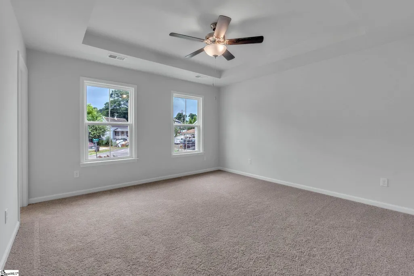
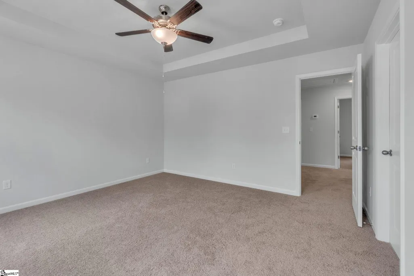
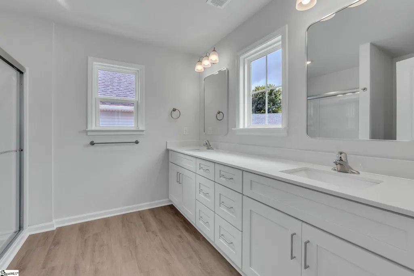
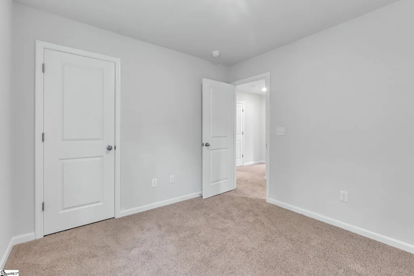
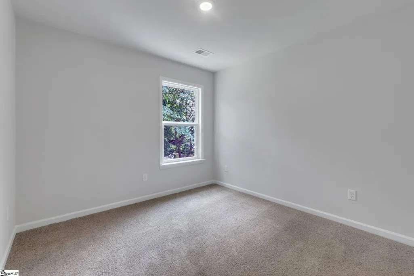
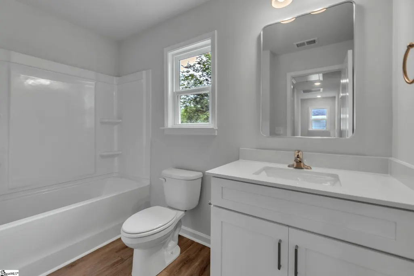
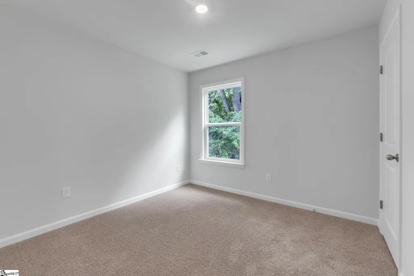
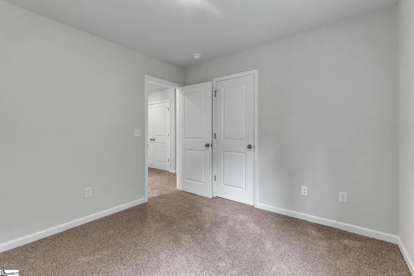
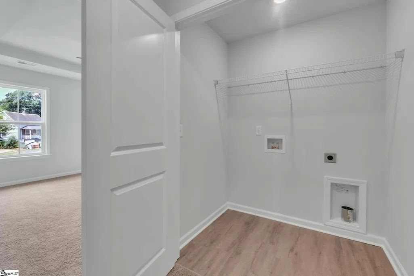
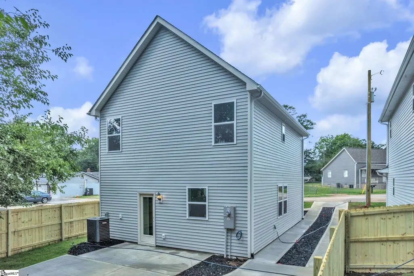
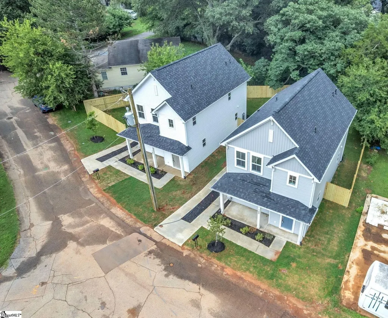
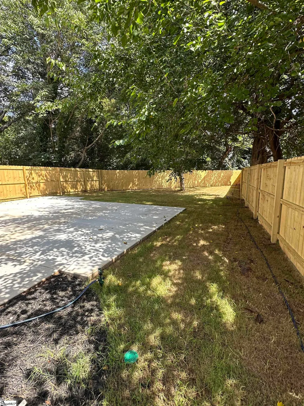
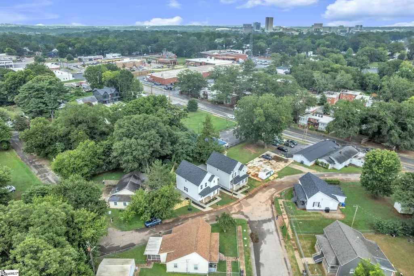
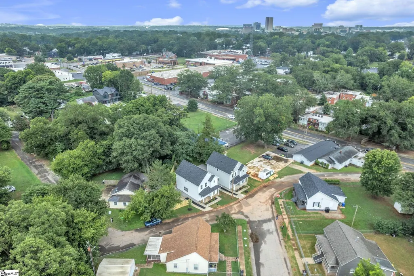
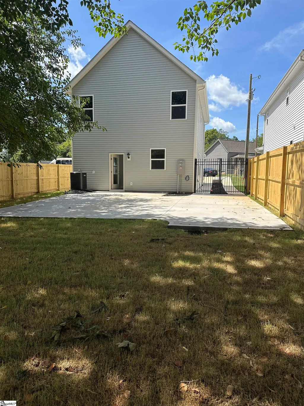
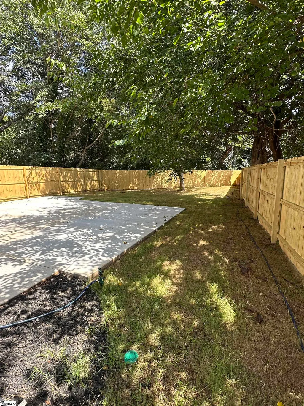
Seller Offering Buyer Concessions!! New construction. Great location. No waiting for someone else’s old house to become your new home. 145 D Street is brand-new and offers ~1,650 sq. ft. Step inside to an open, light-filled main level that feels comfortable from the moment you walk through the door. The living room flows naturally into the kitchen, making it easy to spend time with family and friends. The kitchen features quartz countertops, stainless steel appliances, a large center island, plenty of cabinet space, and a spacious walk-in pantry. A convenient half bath is also located on the main level. Just off the kitchen, the fenced backyard gives you a privacy you are looking for! Upstairs, the primary suite offers a comfortable retreat with a walk-in closet, double vanity, walk-in shower, and plenty of storage. Two additional bedrooms, a full bathroom, and a walk-in laundry room complete the second floor. The attic provides additional storage and includes an attic zipper enclosure designed to help improve energy efficiency while creating a temporary access barrier. And then there’s the location. Located in the up-and-coming Village of Poe Mill, this home is just minutes from the Swamp Rabbit Trail, Downtown Greenville, and Cherrydale. Mountain Goat Coffee is even within walking distance, making it easy to grab your favorite coffee and start the day. Brand-new construction, modern finishes, a fenced backyard, no HOA, and low-maintenance living, all in a neighborhood that continues to grow and become one of Greenville’s most exciting areas.
| Price History | |
|---|---|
| 8/10/2026 | Listed $307,000 |
| 9/4/2026 | 3$299,000 |
General Features
| Sewer | Sewage Pump |
|---|---|
| Heating | Electric |
| Cooling | Electric |
| Utilities | Water Available |
| Roof | Architectural |
| Appliances | Dishwasher,Free-Standing Electric Range,Microwave,Electric Water Heater |
| Association Fee Includes | None |
| Patio/Porch Features | Patio,Front Porch |
| Architectural Style | Craftsman |
| Security Features | Smoke Detector(s) |
| Construction Materials | Vinyl Siding |
| Year Built | 2026 |
| Stories Count | 2 |
| Topography | Level |
| Levels | Two |
| Property Subtype | Single Family Residence |
| Tax Year | 2025 |
| Community Features | None |
| Accessibility | Attic Stairs Disappearing,Attic Stairs Permanent |
| County | Greenville |
| New Construction | true |
| Property Type | Residential |
| HOA | false |
| Attached Garage | No |
| Subdivision Name | Poe Mill |
| Garage Y/N | false |
| Full Baths | 2 |
| Status | Active |
| Directions | From Greenville, take E Stone Ave to Rutherford St. Left onto Shaw St, sharp right onto D St. Houses are on the right. |
| High School | Greenville |
| City | Greenville |
| Senior Community Y/N | No |
| MLS Area | 075 |
| Lot Size Units | Square Feet |
| Lot Size Square Feet | 5227.2 |
| Carport Y/N | No |
| Elementary School | Cherrydale |
| Tax Annual Amount | 832 |
| Middle/Junior High School | Lakeview |
| Property Condition | New Construction |
| Lease Considered Y/N | No |
| Building Area Units | Square Feet |
| Living Area Units | Square Feet |
| Builder Name | Red Cedar Homes |
| Standard Status | Active |
Interior Features
| Interior Amenities | Ceiling Fan(s),Ceiling Smooth,Countertops – Quartz,Pantry |
|---|---|
| Basement | None |
| Flooring | Vinyl |
| Fireplace Features | None |
| Basement (Y/N) | No |
| Air Conditioning Y/N | true |
| Heating Y/N | true |
| Fireplace Y/N | false |
| Half Baths | 1 |
| Laundry Features | Walk-in |
| Total Bedrooms | 3 |
| Below Grade Finished Area Unit Type | Square Feet |
| Total Baths | 3 |
| Kitchen Area | 176 |
| Kitchen Length | 16 |
| Kitchen Width | 11 |
| Primary on Main | 100 |
| Second Bedroom Length | 10 |
| Second Bedroom Width | 10 |
| Bedroom 3 Area | 100 |
| Bedroom 3 Length | 10 |
| Bedroom 3 Width | 10 |
| Dining Room Area | 19 |
| Dining Room Width | 7 |
| Living Room Area | 330 |
| Living Room Length | 22 |
| Living Room Width | 15 |
| Primary Bedroom Area | 169 |
| Primary Bedroom Length | 13 |
| Primary Bedroom Width | 13 |
| Dining Room Area | 133 |
Exterior Features
| Parking Features | None,Parking Pad,Paved |
|---|---|
| Lot Features | 1/2 Acre or Less,Corner Lot,Sloped |
| Water Source | Public |
| Lot Size Area | 5227.2 |
| Foundation Details | Slab |
| Spa | No |
| Lot Size Acres | 0.12 |
| Waterfront Y/N | No |
| Horse Y/N | No |
Amenities
- Foreclosure
- Views
- Short Sale
- New Construction
- Adult 55+
- Lease To Own
- No HOA Fees
- Furnished
- Primary On Main
- Air Conditioning
- Seller Finance
- Green
- Fixer Upper
- Horse
- Golf
- Fireplace
- Deck
- Garage
- Basement
- Pool
Property vs Single Family Average in 29609
Price
Taxes
Year Built
Visits
 © 2026 The data relating to real estate for sale on this web site comes in part from the Western Upstate Association of REALTORS®, Inc. or Western Upstate Multiple Lisitngs Services of South Carolina, Inc. This information is deemed reliable, but not guaranteed. Neither, the Western Upstate Association of REALTORS®, Inc. or Western Upstate Multiple Listing Service of South Carolina, Inc., nor the listing broker, nor their agents or subagents are responsible for the accuracy of the information.
 Information deemed reliable but not guaranteed.
Property information provided courtesy of the Internet Exchange Program of the Greenville Association of Realtors.
The information being provided is for consumers personal, non-commercial use and may not be used for any purpose other than to identify prospective properties consumers may be interested in purchasing.
Data is updated as of September 20, 2026 2:01 PM UTC
Information deemed reliable but not guaranteed.
Property information provided courtesy of the Internet Exchange Program of the Greenville Association of Realtors.
The information being provided is for consumers personal, non-commercial use and may not be used for any purpose other than to identify prospective properties consumers may be interested in purchasing.
Data is updated as of September 20, 2026 2:01 PM UTC
