
Water Views - New Construction








Address
4919 Jug Factory Road, Campobello, SC
Price
$ 899,000
Property Attributes
- MLS#1599825
- TypeSingle Family
- Listing Status Active
- CountyGREENVILLE
- CityCampobello
- Area013
- Zip29322
- StyleRanch
- Year Built2026
- Price$ 899,000
- Bedrooms3
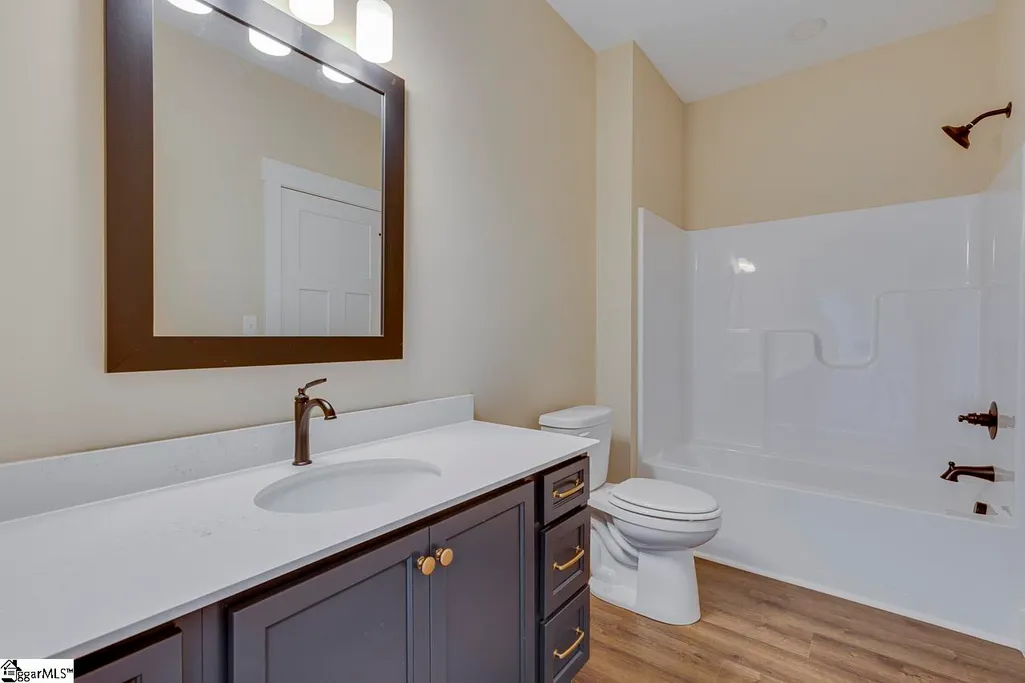
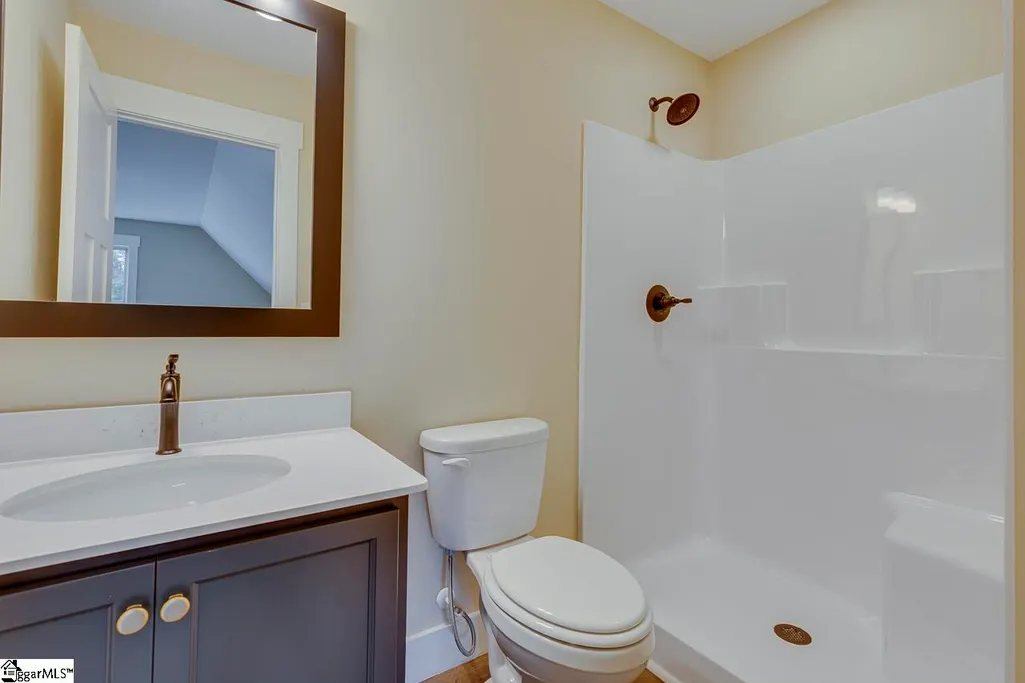
- Full Bathrooms3
- Half Bathrooms0
- Sqr Footage2613
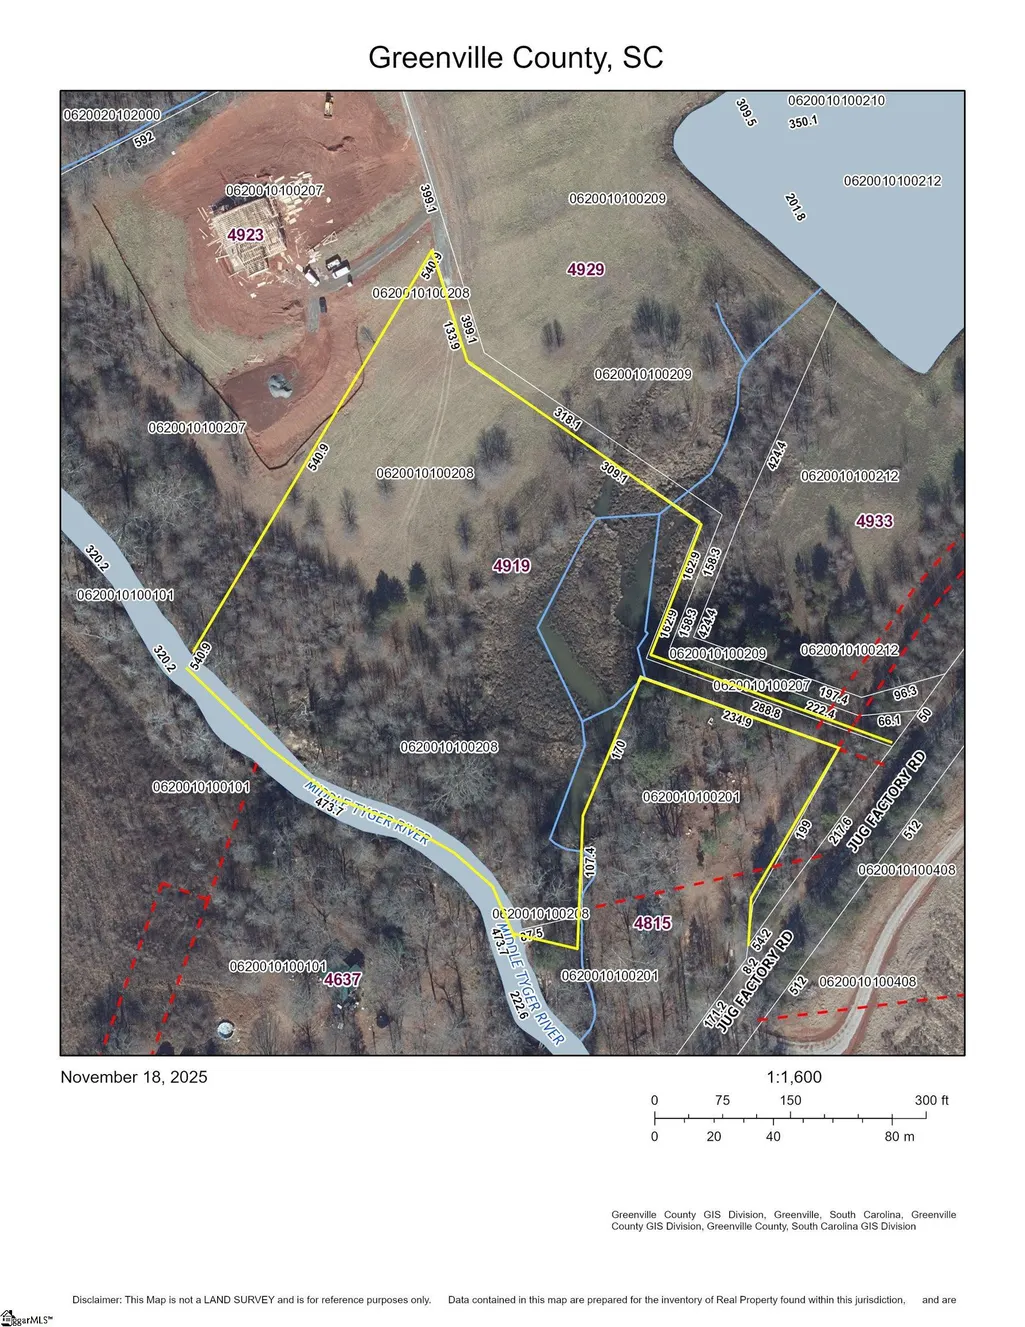
- Lot Size5 Acres
Data Source:
Greater Greenville MLS (GGMLS)
Property Description
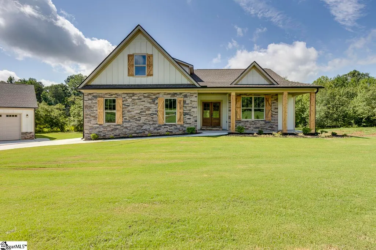
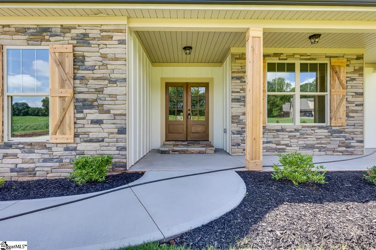
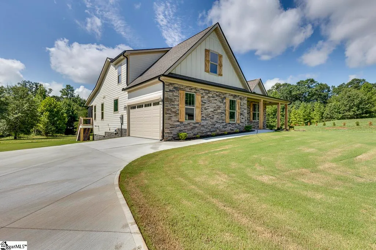
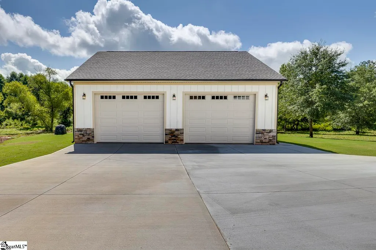
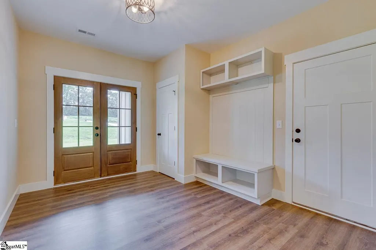
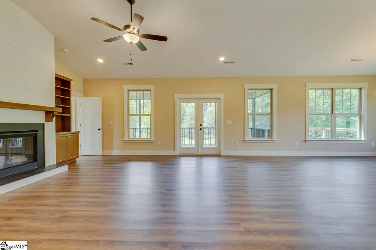
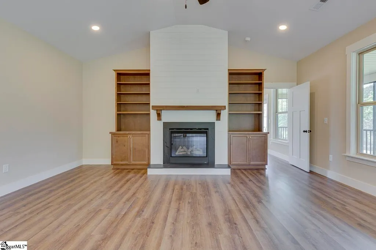
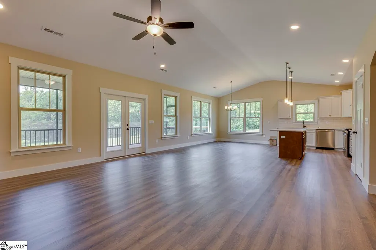
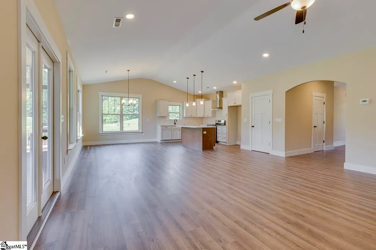
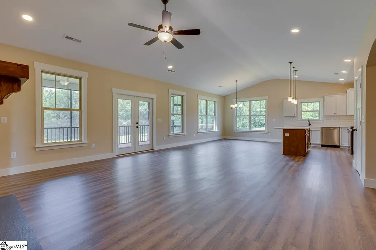
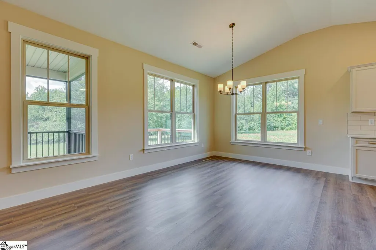
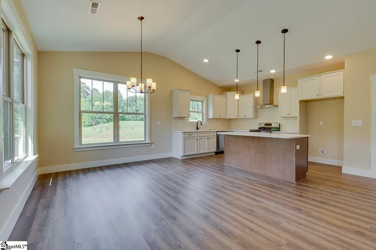
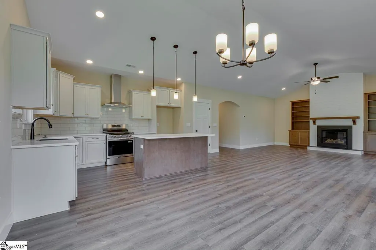
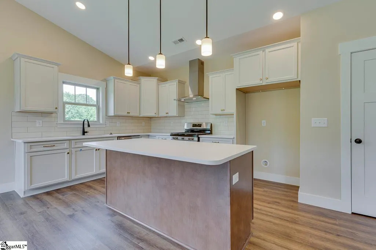
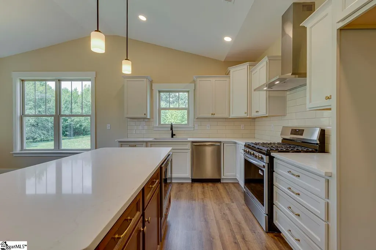
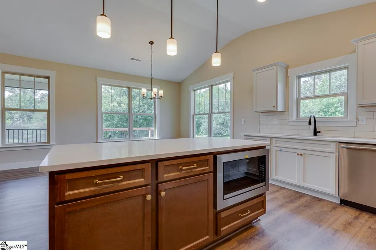
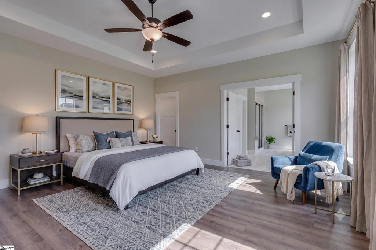
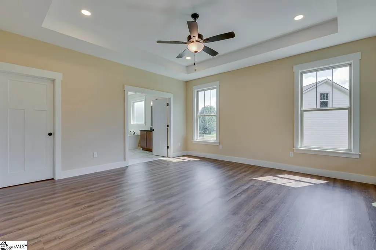
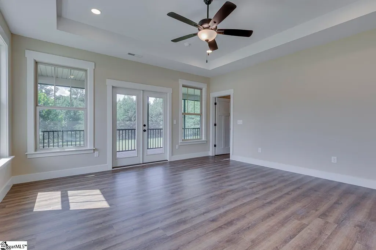
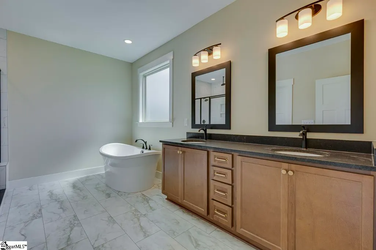
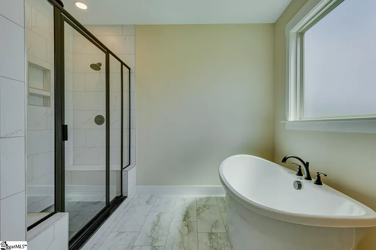
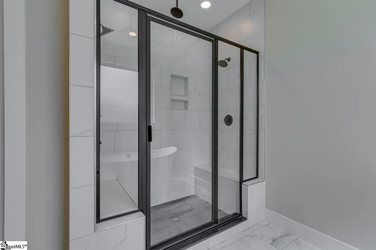
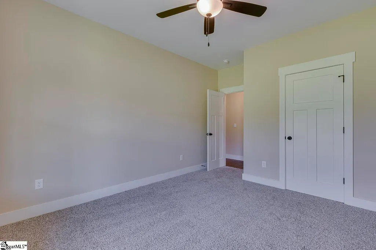
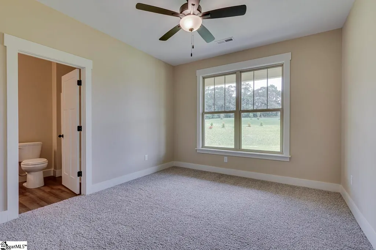
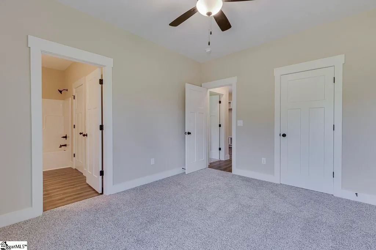
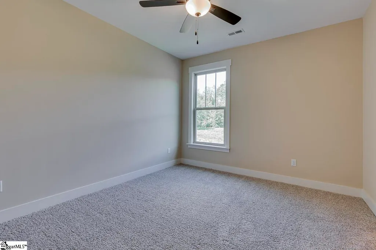
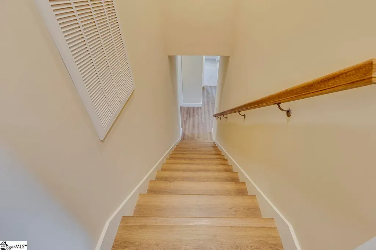
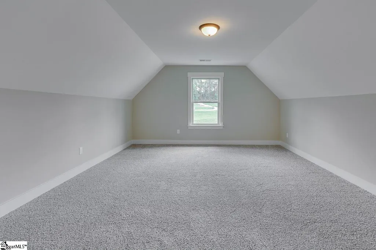
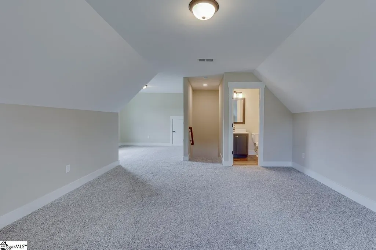
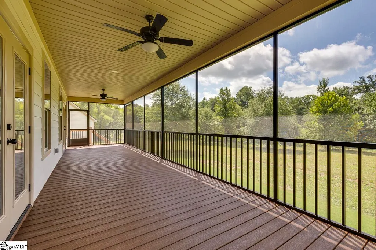
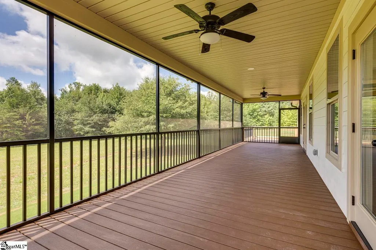
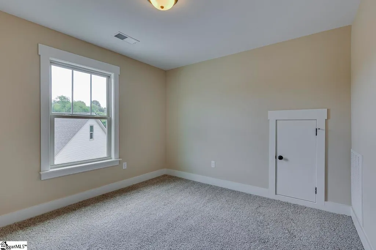
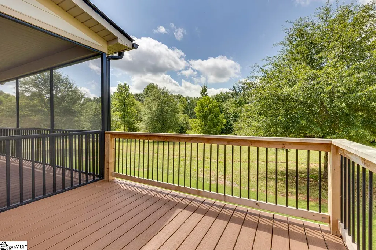
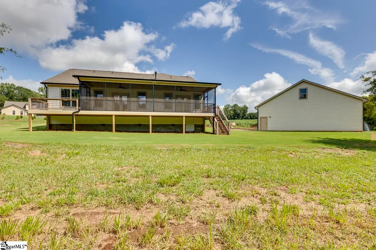
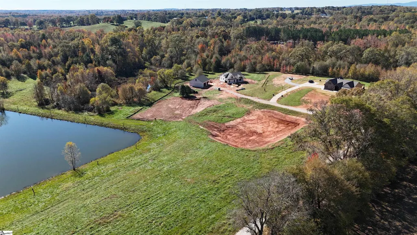
Brand-new modern farmhouse by Distinguished Design on 5 private acres just north of Greer in beautiful Campobello! This thoughtfully designed 3-bedroom, 3-bath home blends timeless style with modern comfort, featuring an open, light-filled floor plan, a spacious kitchen with an oversized island, and a luxurious main-level owner's suite complete with a walk-in closet and a beautifully appointed bath. Two additional bedrooms and flexible living spaces provide plenty of room for family, guests, a home office, or hobbies. The true showstopper is the 40' x 40' detached garage—a dream setup for car enthusiasts, RV owners, craftsmen, or anyone needing serious workspace. With 12-foot ceilings, there's room for a vehicle lift, while the bonus room above offers abundant storage or the opportunity to create a future office, gym, studio, or guest retreat. Step outside and enjoy the freedom that comes with five usable acres—perfect for gardening, recreation, or simply enjoying the privacy and peaceful surroundings. All of this is conveniently located just minutes from Greer, Landrum, Tryon, and the many shopping, dining, and outdoor amenities the Upstate has to offer. Built by Distinguished Design, a local semi-custom builder known for creating homes that fit your lifestyle, this is a rare opportunity to enjoy the space you want without sacrificing convenience.
| Elementary School | Middle School | High School |
|---|---|---|
| Skyland Elementary School | Blue Ridge Middle School | Blue Ridge High School |
| Price History | |
|---|---|
| 8/5/2026 | Listed $899,000 |
General Features
| Sewer | Septic Tank |
|---|---|
| Heating | Electric |
| Cooling | Electric |
| Roof | Architectural |
| Appliances | Dishwasher,Disposal,Free-Standing Gas Range,Microwave,Electric Water Heater |
| HOA Fee | 1000 |
| Association Fee Includes | Other/See Remarks,Restrictive Covenants |
| Patio/Porch Features | Deck,Front Porch |
| Architectural Style | Ranch |
| Construction Materials | Hardboard Siding,Stone |
| Year Built | 2026 |
| View | Water |
| Stories Count | 1 |
| Topography | Level |
| Levels | 1+Bonus |
| Property Subtype | Single Family Residence |
| Tax Year | 2021 |
| Waterfront Features | Pond,Water Access |
| Community Features | None |
| Assoc Fee Paid Per | Annually |
| County | Greenville |
| New Construction | Yes |
| Property Type | Residential |
| HOA | Yes |
| Attached Garage | Yes |
| Subdivision Name | None |
| Garage Y/N | Yes |
| Full Baths | 3 |
| Status | Active |
| Directions | GPS 4947 Jug Factory Road. Gravel drive on the left follow all the way back to the home. |
| High School | Blue Ridge |
| City | Campobello |
| Senior Community Y/N | No |
| MLS Area | 013 |
| Lot Size Units | Acres |
| Lot Size Square Feet | 217800 |
| Carport Y/N | No |
| Elementary School | Skyland |
| Middle/Junior High School | Blue Ridge |
| Property Condition | Under Construction |
| Lease Considered Y/N | No |
| Building Area Units | Square Feet |
| Living Area Units | Square Feet |
| Builder Name | Distinguished Design |
| Standard Status | Active |
| Tax Lot | 2 |
Interior Features
| Interior Amenities | High Ceilings,Ceiling Fan(s),Vaulted Ceiling(s),Ceiling Smooth,Tray Ceiling(s),Open Floorplan,Soaking Tub,Walk-In Closet(s),Countertops-Other,Countertops – Quartz,Pantry |
|---|---|
| Basement | None |
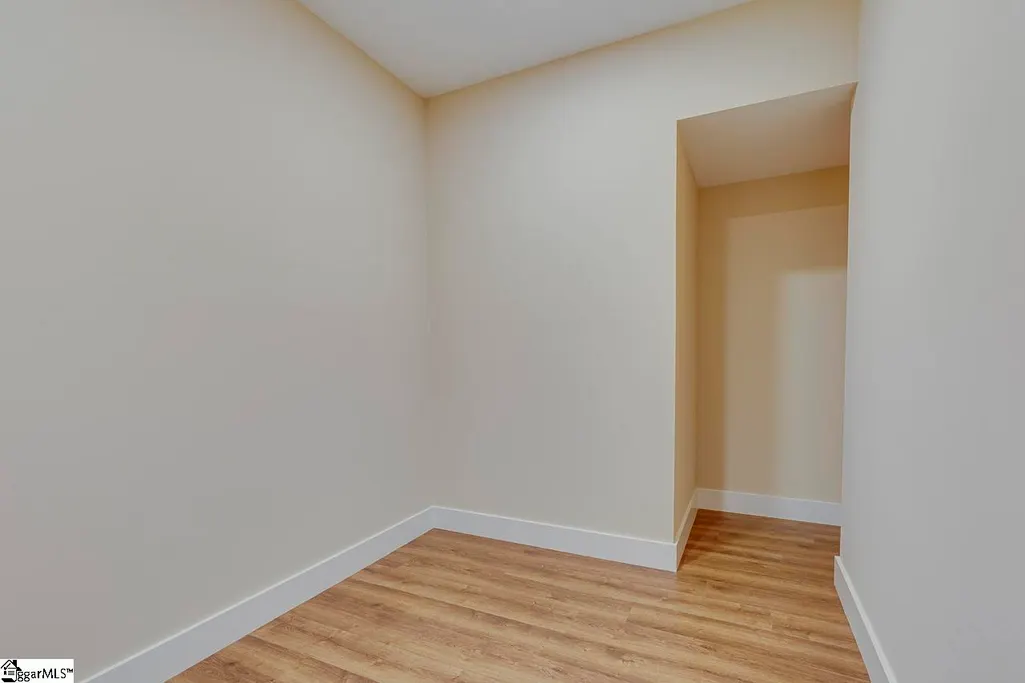
| Flooring | Carpet,Luxury Vinyl |
| Total Fireplaces | 1 |
| Fireplace Features | Gas Log |
| Basement (Y/N) | No |
| Air Conditioning Y/N | Yes |
| Heating Y/N | Yes |
| Window Features | Tilt Out Windows |
| Fireplace Y/N | Yes |
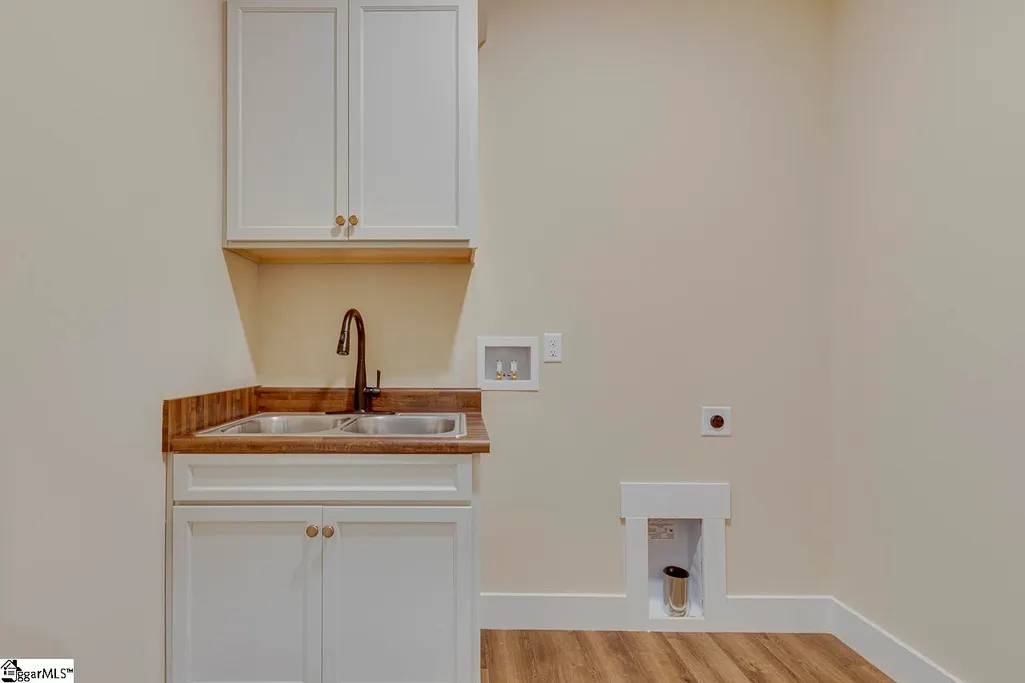
| Laundry Features | 1st Floor,Walk-in,Laundry Room |
| Total Bedrooms | 3 |
| Main Level Bedrooms | 3 |
| Main Level Bathrooms | 2 |
| Below Grade Finished Area Unit Type | Square Feet |
| Total Baths | 3 |
| Kitchen Area | 120 |
| Kitchen Length | 12 |
| Kitchen Width | 10 |
| Primary on Main | 156 |
| Second Bedroom Length | 13 |
| Second Bedroom Width | 12 |
| Bedroom 3 Area | 132 |
| Bedroom 3 Length | 11 |
| Bedroom 3 Width | 12 |
| Dining Room Area | 12 |
| Dining Room Width | 11 |
| Living Room Area | 418 |
| Living Room Length | 22 |
| Living Room Width | 19 |
| Primary Bedroom Area | 256 |
| Primary Bedroom Length | 16 |
| Primary Bedroom Width | 16 |
| Dining Room Area | 132 |
| Bedroom 3 Level | Main |
| Second Bedroom Level | Main |
Exterior Features
| Parking Features | Combination,Asphalt,Concrete,Garage Door Opener,Side/Rear Entry,Workshop in Garage,Yard Door,Attached,Detached,RV Access/Parking,Boat |
|---|---|
| Lot Features | 5 - 10 Acres,Pasture,Sloped |
| Water Source | Well |
| Total Parking | 6 |
| Lot Size Area | 5 |
| Foundation Details | Crawl Space |
| Spa | No |
| Lot Size Acres | 5 |
| Waterfront Y/N | No |
| Builder Model | Ryleigh |
| Horse Y/N | Yes |
| Horse Amenities | Other |
Amenities
- Foreclosure
- Views
- Short Sale
- New Construction
- Adult 55+
- Lease To Own
- No HOA Fees
- Furnished
- Primary On Main
- Air Conditioning
- Seller Finance
- Green
- Fixer Upper
- Horse
- Golf
- Fireplace
- Deck
- Garage
- Basement
- Pool
Property vs Single Family Average in 29322
Price
Year Built
 © 2026 The data relating to real estate for sale on this web site comes in part from the Western Upstate Association of REALTORS®, Inc. or Western Upstate Multiple Lisitngs Services of South Carolina, Inc. This information is deemed reliable, but not guaranteed. Neither, the Western Upstate Association of REALTORS®, Inc. or Western Upstate Multiple Listing Service of South Carolina, Inc., nor the listing broker, nor their agents or subagents are responsible for the accuracy of the information.
 Information deemed reliable but not guaranteed.
Property information provided courtesy of the Internet Exchange Program of the Greenville Association of Realtors.
The information being provided is for consumers personal, non-commercial use and may not be used for any purpose other than to identify prospective properties consumers may be interested in purchasing.
Data is updated as of September 20, 2026 2:01 PM UTC
Information deemed reliable but not guaranteed.
Property information provided courtesy of the Internet Exchange Program of the Greenville Association of Realtors.
The information being provided is for consumers personal, non-commercial use and may not be used for any purpose other than to identify prospective properties consumers may be interested in purchasing.
Data is updated as of September 20, 2026 2:01 PM UTC
