
Waterfront






Address
4923 Jug Factory Road, Campobello, SC
Price
$ 975,000
Property Attributes
- MLS#1599290
- TypeSingle Family
- Listing Status Active
- CountyGREENVILLE
- CityCampobello
- Area014
- Zip29322
- StyleCraftsman
- Year Built2025
- Taxes$ 5654
- Price$ 975,000
- Bedrooms4
- Full Bathrooms3
- Half Bathrooms1
- Sqr Footage3278
- Lot Size5 Acres
Data Source:
Greater Greenville MLS (GGMLS)
Property Description
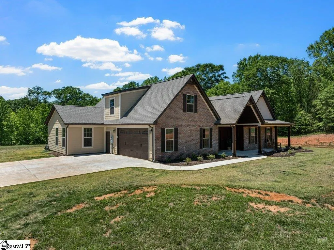
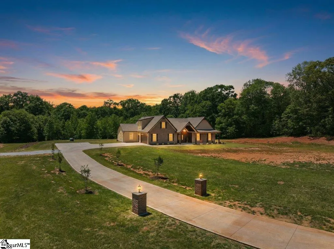
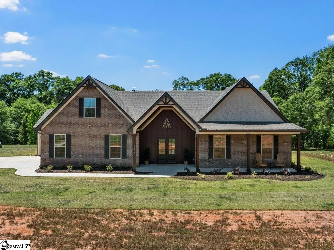
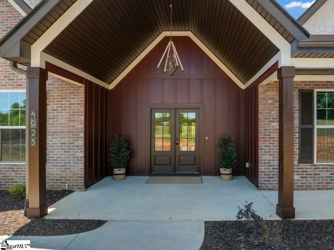
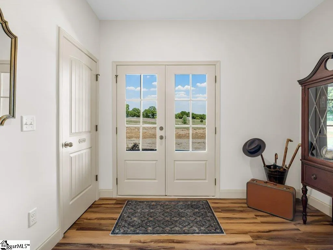
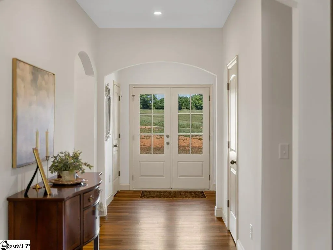
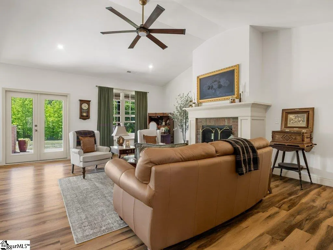
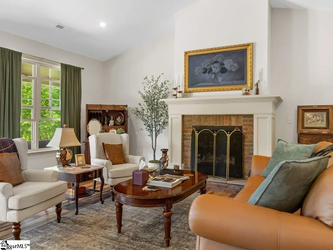
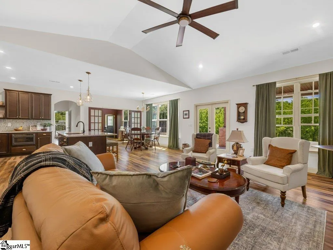
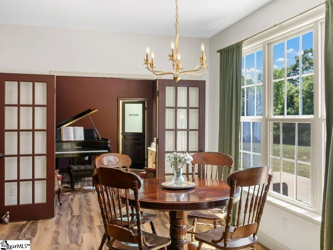
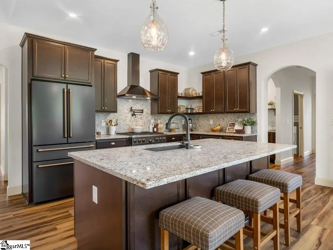
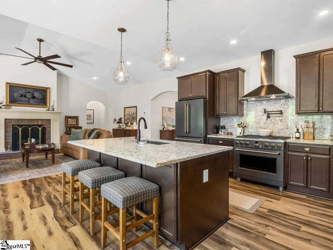
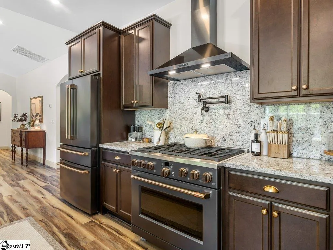
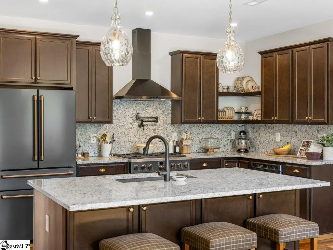
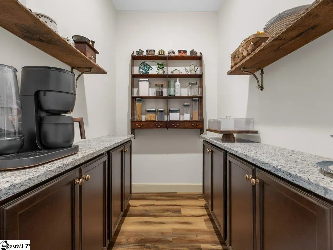
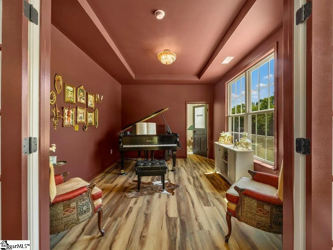
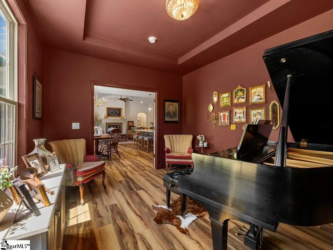
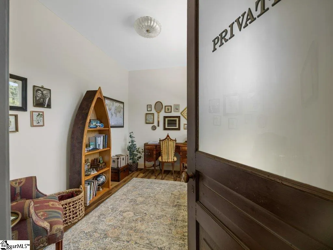
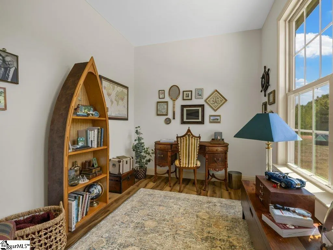
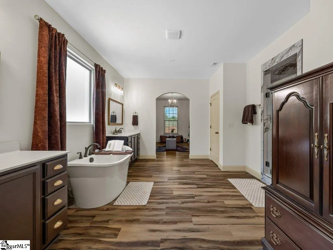
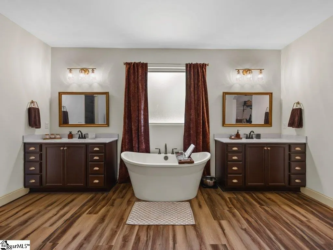
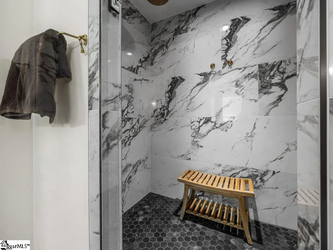
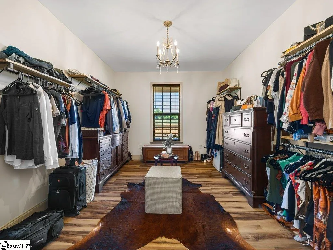
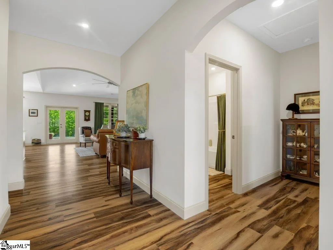
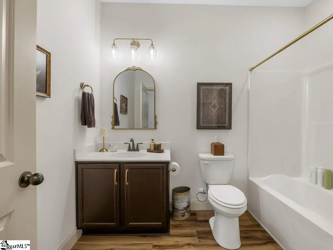
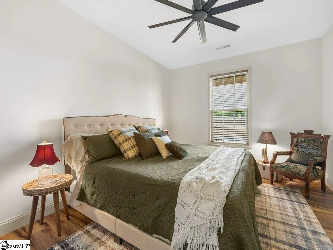
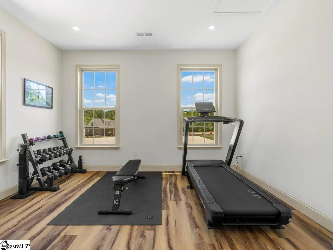
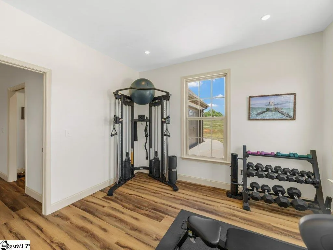
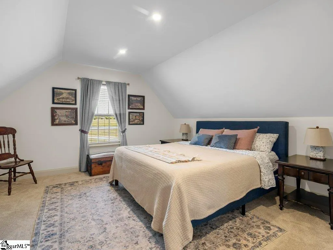
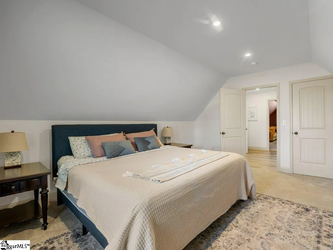
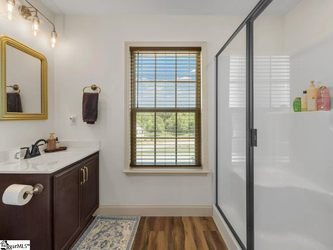
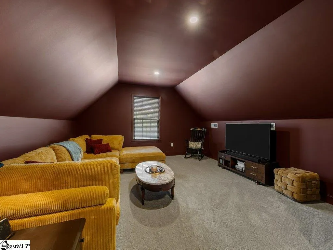
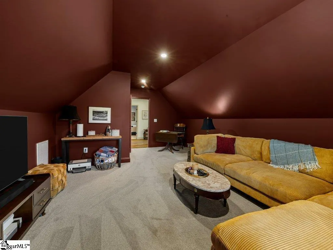
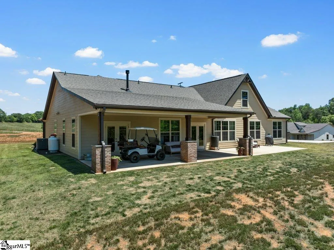
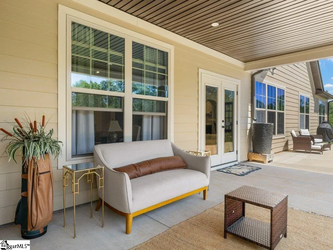
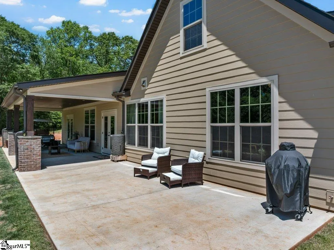
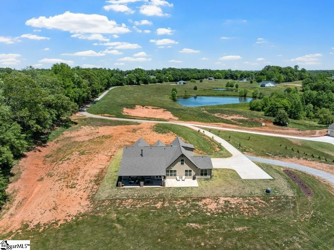
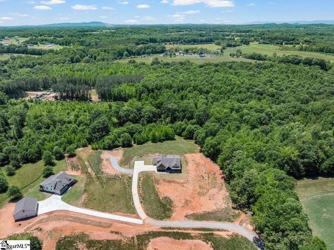
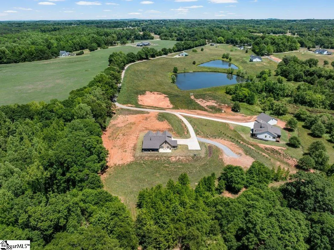
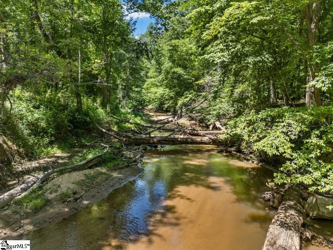
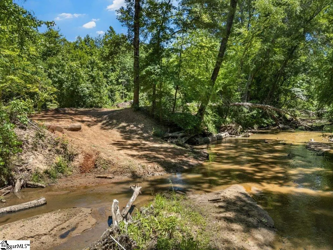
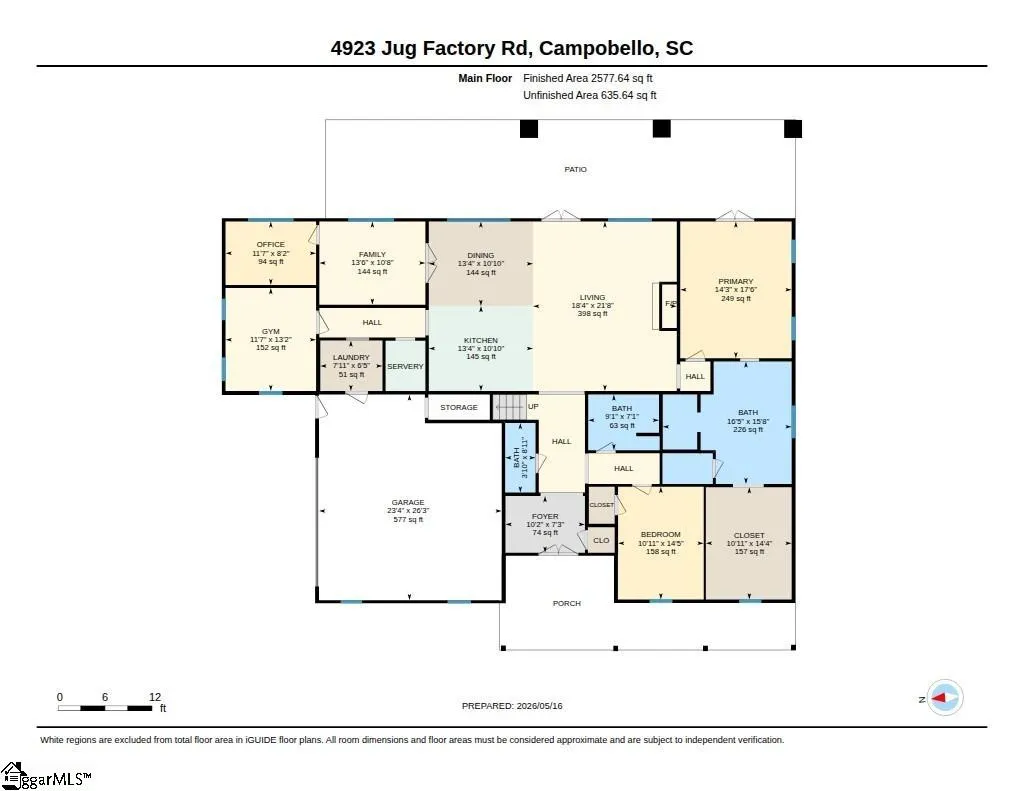
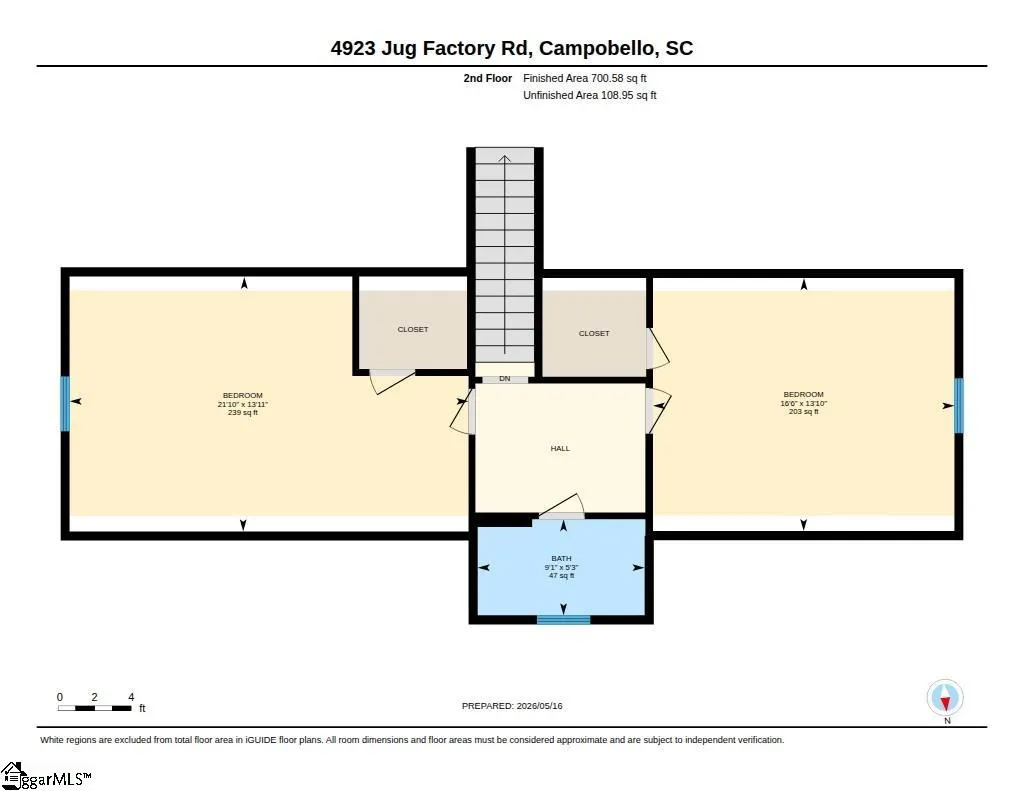
Rare Riverfront Luxury: 5-Acre Designer Estate on the Middle Tiger River Welcome to a masterclass in rural luxury. Located in the highly desirable Campobello-Landrum corridor, this extraordinary 5-acre riverfront estate offers an unmatched combination of absolute privacy, bold designer finishes, and fully accessible outdoor living. Custom-built in 2025 and enhanced with extensive premium upgrades, this 3,278-square-foot retreat is the crown jewel of Country Mist Estates. What truly sets this property apart is the land itself. Boasting nearly 550 feet of frontage on the Middle Tiger River, this is the only riverfront lot in the neighborhood situated safely outside the floodplain — offering fully usable, gently rolling acreage right down to the water's edge. The current owners have curated a turn-key outdoor lifestyle, cutting private ATV trails through the mature woods and creating a tucked-away firepit gathering space where the quiet rhythm of the river serves as your daily soundtrack. Inside, the home is a striking departure from standard new construction. The 4-bedroom, 3.5-bath floor plan features dramatic, sophisticated color palettes, rich layered textures, and elevated fixtures that rival any high-end design magazine. The main level centers around expansive, open gathering spaces that flow seamlessly onto a covered outdoor living area designed to bring the surrounding landscape into everyday life. A flexible home office, a dedicated gym/wellness space, and a luxurious primary suite complete the main floor, while the second level offers versatile bonus areas and additional bedrooms. There is an extra 70' x 70' pad (perfect for parking your RV) where an extra detached garage could be built. Located on a private road with architectural consistency and shared access to community ponds stocked with bass, this estate feels far removed from the pace of everyday life, yet remains remarkably convenient to Landrum, Spartanburg, and the broader Upstate. For the buyer who demands exceptional design, true privacy, and rare, usable river frontage, this is a fleeting opportunity to secure a legacy property. Schedule your private tour today.
| Elementary School | Middle School | High School |
|---|---|---|
| Skyland Elementary School | Blue Ridge Middle School | Blue Ridge High School |
| Price History | |
|---|---|
| 7/31/2026 | Listed $975,000 |
General Features
| Sewer | Septic Tank |
|---|---|
| Heating | Electric,Forced Air |
| Cooling | Central Air,Electric |
| Utilities | Cable Available |
| Roof | Architectural |
| Appliances | Dishwasher,Disposal,Free-Standing Gas Range,Refrigerator,Microwave,Range Hood,Electric Water Heater |
| Garage Spaces | 2 |
| Association Fee Includes | Common Area Ins. |
| Patio/Porch Features | Patio,Front Porch,Rear Porch |
| Architectural Style | Craftsman |
| Security Features | Smoke Detector(s) |
| Construction Materials | Brick Veneer,Concrete |
| Year Built | 2025 |
| Stories Count | 1 |
| Levels | One and One Half |
| Property Subtype | Single Family Residence |
| Tax Year | 2026 |
| Waterfront Features | River |
| Community Features | Common Areas,Other |
| Assoc Fee Paid Per | Annually |
| County | Greenville |
| New Construction | No |
| Property Type | Residential |
| HOA | Yes |
| Attached Garage | Yes |
| Subdivision Name | Other |
| Garage Y/N | Yes |
| Full Baths | 3 |
| Status | Active |
| Directions | PLEASE READ: Hwy 14 N to right on Cockrell Road to left on Jug Factory Road. The entrance to the private subdivision road is next to 4947 Jug Factory Rd,which is between Wingo Rd and Nodine Rd. Follo |
| High School | Blue Ridge |
| City | Campobello |
| Disclosures | Seller Disclosure |
| Senior Community Y/N | No |
| MLS Area | 014 |
| Lot Size Units | Acres |
| Lot Size Square Feet | 217800 |
| Carport Y/N | No |
| Elementary School | Skyland |
| Tax Annual Amount | 5654 |
| Middle/Junior High School | Blue Ridge |
| Property Condition | 1-5 |
| Lease Considered Y/N | No |
| Virtual Tour | https://unbranded.youriguide.com/4923_jug_factory_rd_campobello_sc/ |
| Building Area Units | Square Feet |
| Living Area Units | Square Feet |
| Builder Name | Distinguished Design |
| Standard Status | Active |
Interior Features
| Interior Amenities | High Ceilings,Ceiling Fan(s),Ceiling Smooth,Open Floorplan,Soaking Tub,Walk-In Closet(s),Countertops – Quartz,Pantry,Radon System |
|---|---|
| Basement | None |
| Flooring | Carpet,Ceramic Tile,Luxury Vinyl |
| Total Fireplaces | 1 |
| Fireplace Features | Gas Log |
| Basement (Y/N) | No |
| Air Conditioning Y/N | Yes |
| Heating Y/N | Yes |
| Window Features | Tilt Out Windows,Insulated Windows |
| Fireplace Y/N | Yes |
| Half Baths | 1 |
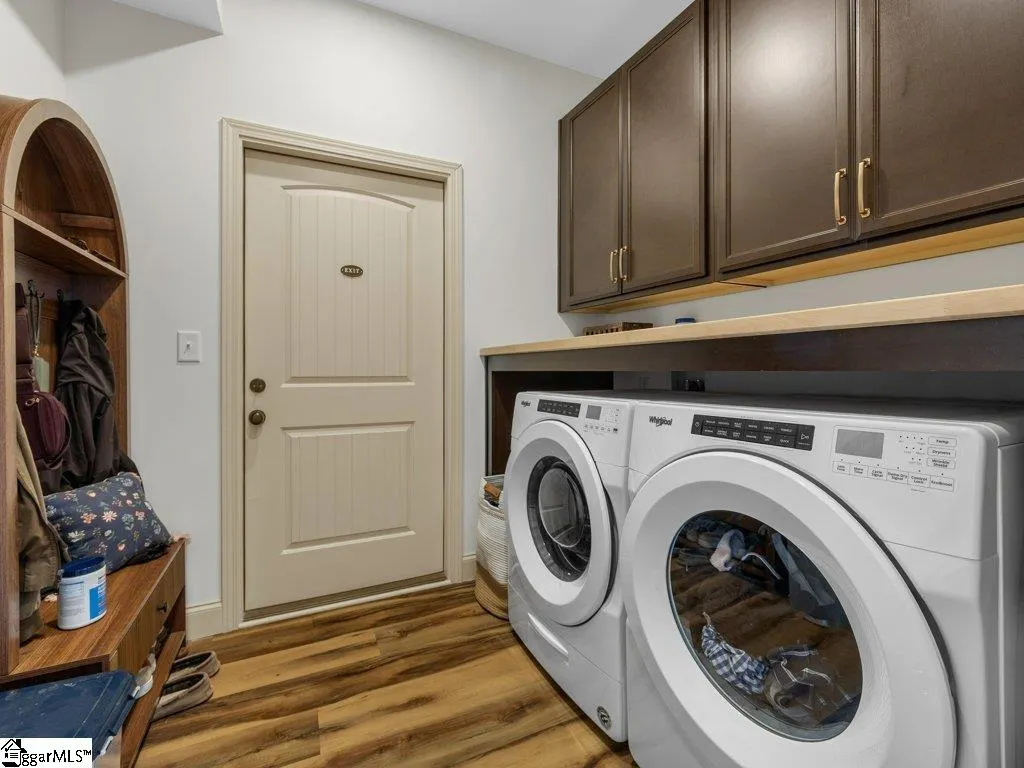
| Laundry Features | 1st Floor,Walk-in,Laundry Room |
| Total Bedrooms | 4 |
| Main Level Bedrooms | 2 |
| Main Level Bathrooms | 2 |
| Below Grade Finished Area Unit Type | Square Feet |
| Total Baths | 4 |
| Kitchen Area | 143 |
| Kitchen Length | 11 |
| Kitchen Width | 13 |
| Primary on Main | 168 |
| Second Bedroom Length | 14 |
| Second Bedroom Width | 12 |
| Bedroom 3 Area | 224 |
| Bedroom 3 Length | 16 |
| Bedroom 3 Width | 14 |
| Bedroom 4 Area | 308 |
| Bedroom 4 Length | 22 |
| Bedroom 4 Width | 14 |
| Dining Room Area | 11 |
| Dining Room Width | 13 |
| Living Room Area | 396 |
| Living Room Length | 22 |
| Living Room Width | 18 |
| Primary Bedroom Area | 238 |
| Primary Bedroom Length | 17 |
| Primary Bedroom Width | 14 |
| Dining Room Area | 143 |
| Bedroom 4 Level | Second |
| Bedroom 3 Level | Second |
| Second Bedroom Level | Main |
Exterior Features
| Parking Features | Attached,Gravel,Parking Pad,Concrete,Garage Door Opener,Side/Rear Entry,Yard Door |
|---|---|
| Lot Features | 2 - 5 Acres,Sloped,Few Trees |
| Water Source | Well |
| Total Parking | 2 |
| Lot Size Area | 5 |
| Foundation Details | Slab |
| Spa | No |
| Lot Size Acres | 5 |
| Waterfront Y/N | No |
| Covered Spaces | 2 |
| Road Frontage Type | Private Road |
| Horse Y/N | No |
Amenities
- Foreclosure
- Views
- Short Sale
- New Construction
- Adult 55+
- Lease To Own
- No HOA Fees
- Furnished
- Primary On Main
- Air Conditioning
- Seller Finance
- Green
- Fixer Upper
- Horse
- Golf
- Fireplace
- Deck
- Garage
- Basement
- Pool
Property vs Single Family Average in 29322
Price
Taxes
Year Built
Visits
 © 2026 The data relating to real estate for sale on this web site comes in part from the Western Upstate Association of REALTORS®, Inc. or Western Upstate Multiple Lisitngs Services of South Carolina, Inc. This information is deemed reliable, but not guaranteed. Neither, the Western Upstate Association of REALTORS®, Inc. or Western Upstate Multiple Listing Service of South Carolina, Inc., nor the listing broker, nor their agents or subagents are responsible for the accuracy of the information.
 Information deemed reliable but not guaranteed.
Property information provided courtesy of the Internet Exchange Program of the Greenville Association of Realtors.
The information being provided is for consumers personal, non-commercial use and may not be used for any purpose other than to identify prospective properties consumers may be interested in purchasing.
Data is updated as of September 20, 2026 2:01 PM UTC
Information deemed reliable but not guaranteed.
Property information provided courtesy of the Internet Exchange Program of the Greenville Association of Realtors.
The information being provided is for consumers personal, non-commercial use and may not be used for any purpose other than to identify prospective properties consumers may be interested in purchasing.
Data is updated as of September 20, 2026 2:01 PM UTC
