








Address
4 Catbriar Court, Simpsonville, SC
Price
$ 410,000
Property Attributes
- MLS#1598224
- TypeSingle Family
- Listing Status Contingency Contract
- CountyGreenville
- CitySimpsonville
- Area041
- NeighborhoodLong Creek Plantation
- Zip29680
- StyleTraditional
- Year Built2000
- Taxes$ 940
- Price$ 410,000
- Bedrooms4
- Full Bathrooms2
- Half Bathrooms0
- Lot Size0.2 Acres
Data Source:
Greater Greenville MLS (GGMLS)
Property Description
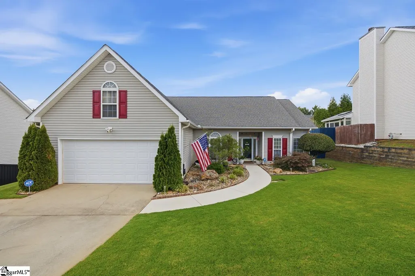
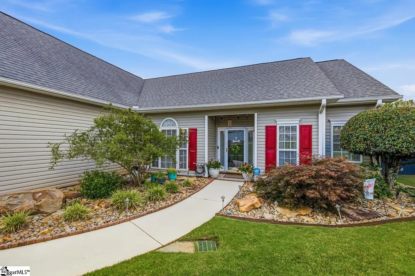
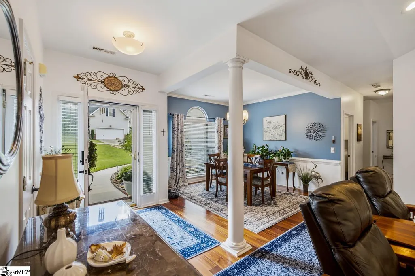
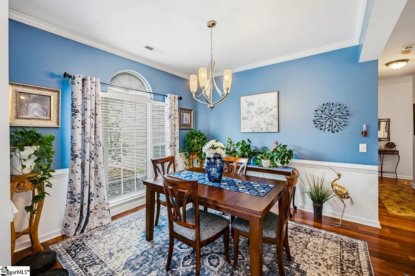
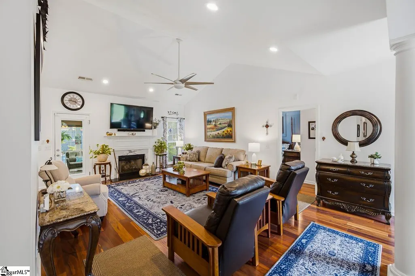
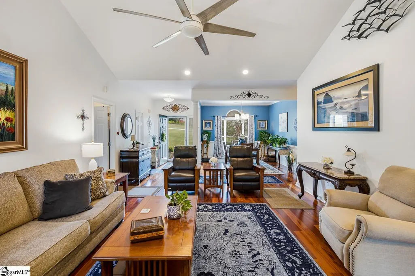
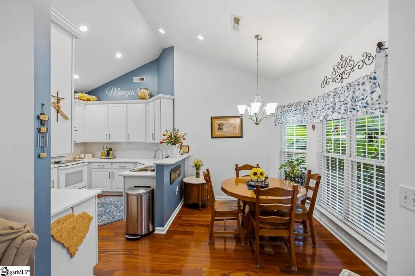
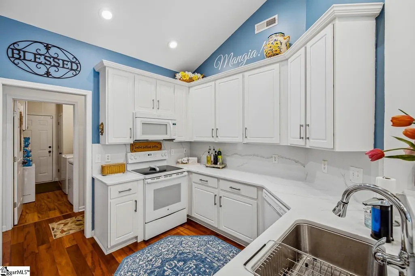
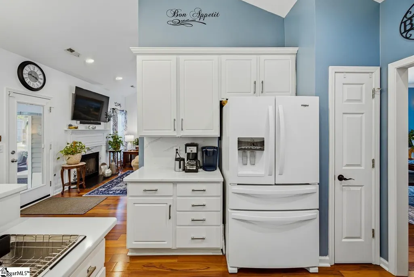
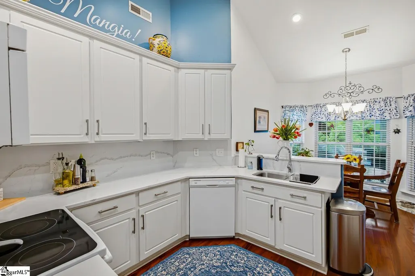
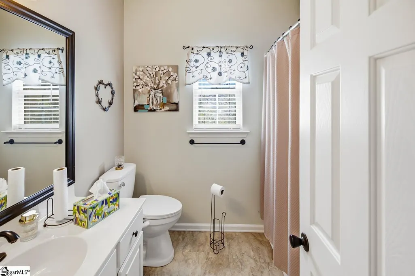
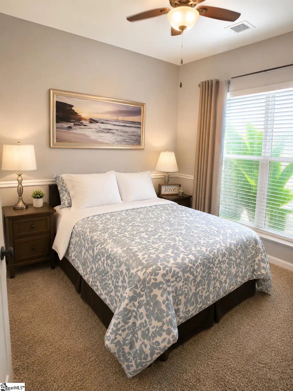
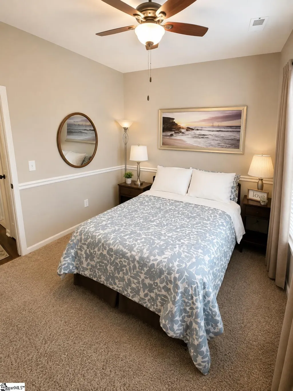
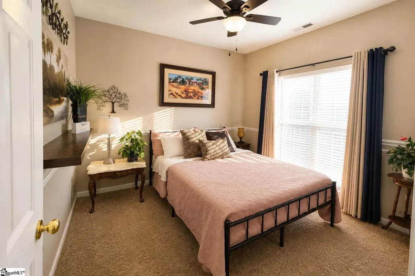
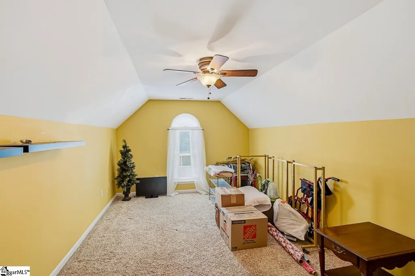
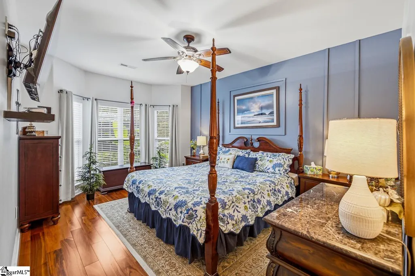
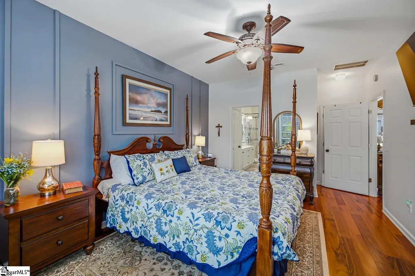
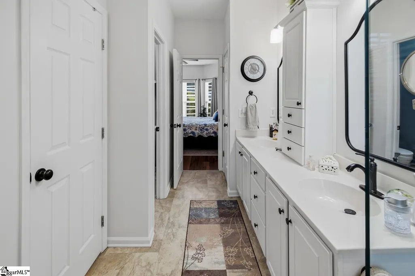
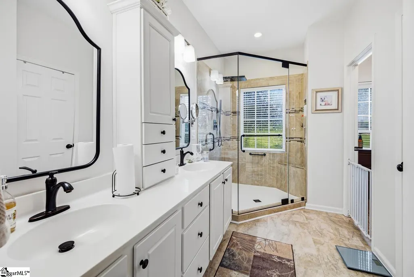
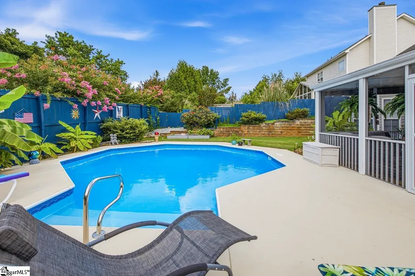
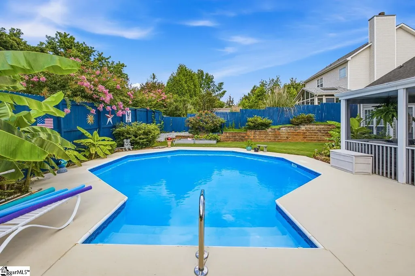
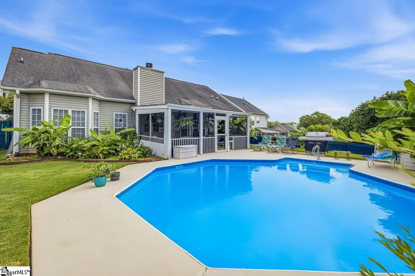
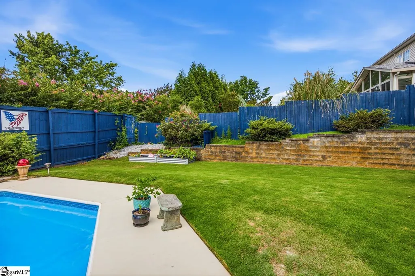
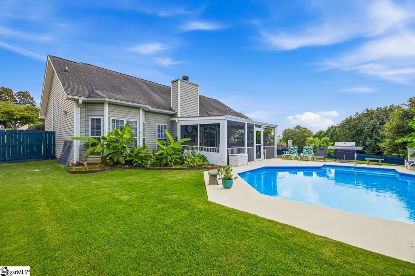
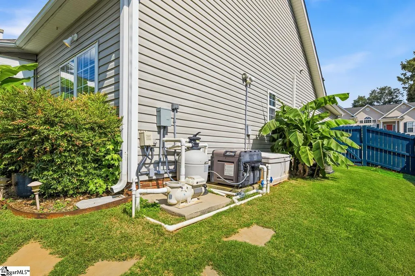
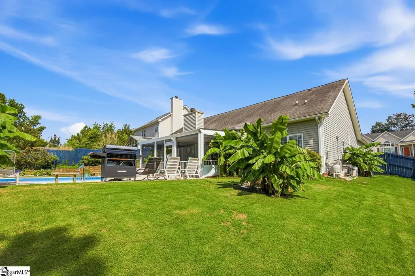
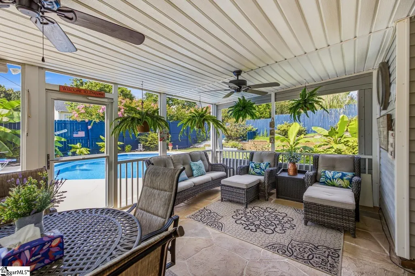
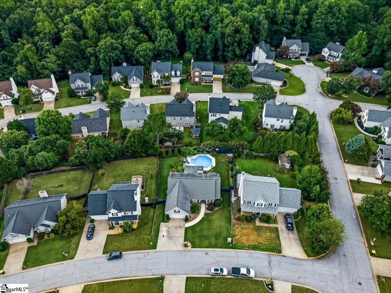
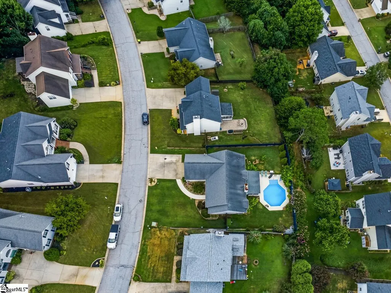
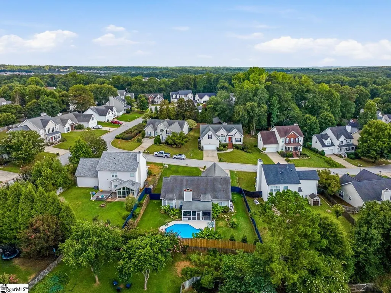
If you've been waiting for a ranch home with a pool, this one is worth a look. Located in the sought after Long Creek Plantation community, this 4 bedroom, 2 bathroom home offers a functional layout, quality updates, and an outdoor space that's hard to find. The curb appeal speaks for itself with mature landscaping, a manicured yard, and an inviting front entry with low voltage permanent landscape lighting. Inside, the split bedroom floor plan offers privacy while still providing an open, comfortable flow for everyday living. Engineered hardwood floors, upgraded trim, and a formal dining room add character without feeling overdone. The living room is spacious and comfortable with a vaulted ceiling, recessed lighting, and a gas log fireplace that creates a natural gathering space. Just beyond, the kitchen has been updated with quartz countertops, a matching quartz backsplash, plenty of cabinet space, and a bright breakfast area overlooking the backyard. The primary suite is tucked away on its own side of the home and features a bay window, custom board and batten accent wall, and a beautifully renovated bathroom with double vanities, a custom tiled frameless glass with rainfall showerhead, a large walk in closet, and an additional storage closet. Two additional bedrooms are located on the main level, while the fourth bedroom upstairs offers flexibility as a guest room, playroom, home office, or flex space. The backyard is where this home really separates itself. Whether you're hosting friends, spending the afternoon by the pool, or enjoying a quiet evening on the screened porch, this space was designed to be used. The gas heated in ground pool, lush landscaping, and raised privacy fence create a backyard that feels both private and inviting. The pool comes complete with a robotic cleaning system and an energy efficient 24 hour circulation pump that helps keep the water crystal clear with minimal upkeep. A dedicated generator hookup provides added peace of mind by allowing for quick and convenient generator connection during power outages, helping keep your home running when it matters most. Long Creek Plantation offers amenities you'll actually enjoy, including a community pool, clubhouse, soccer field, walking trails, and a playground. Located between Fairview Road and West Georgia Road, you're just minutes from shopping, restaurants, and everyday conveniences while still enjoying one of the area's most desirable neighborhoods and school districts. Homes with this floor plan, this backyard, and this location don't become available very often. If you've been looking for a home that checks all the boxes, this is one you'll want to see in person.
| Price History | |
|---|---|
| 7/20/2026 | Listed $410,000 |
General Features
| Sewer | Public Sewer |
|---|---|
| Heating | Forced Air,Natural Gas |
| Cooling | Central Air,Electric |
| Utilities | Underground Utilities |
| Roof | Architectural |
| Appliances | Dishwasher,Disposal,Electric Oven,Range,Microwave,Gas Water Heater |
| HOA Fee | 495 |
| Garage Spaces | 2 |
| Association Fee Includes | Pool,Street Lights |
| Patio/Porch Features | Screened,Patio,Rear Porch |
| Architectural Style | Traditional |
| Pool Features | In Ground |
| Security Features | Smoke Detector(s) |
| Construction Materials | Vinyl Siding |
| Year Built | 2000 |
| Stories Count | 1 |
| Topography | Level |
| Levels | 1+Bonus |
| Property Subtype | Single Family Residence |
| Tax Year | 2025 |
| Community Features | Athletic Facilities Field,Clubhouse,Street Lights,Recreational Path,Playground,Pool,Walking Trails |
| Accessibility | Attic Stairs Disappearing |
| Assoc Fee Paid Per | Annually |
| County | Greenville |
| New Construction | No |
| Property Type | Residential |
| HOA | true |
| Attached Garage | true |
| Subdivision Name | Long Creek Plantation |
| Garage Y/N | true |
| Full Baths | 2 |
| Status | Contingency Contract |
| Directions | Head south on Fairview Rd, Turn right onto Harrison Bridge Rd, Continue onto Rocky Creek Rd, Turn left onto Walkingstick Way, Turn right onto Coltsfoot Ct, Turn left onto Catbriar Ct, Destination will |
| High School | Woodmont |
| City | Simpsonville |
| Disclosures | Seller Disclosure |
| Senior Community Y/N | No |
| MLS Area | 041 |
| Lot Size Units | Square Feet |
| Lot Size Square Feet | 8712 |
| Carport Y/N | No |
| Elementary School | Bryson |
| Tax Annual Amount | 940.1 |
| Middle/Junior High School | Ralph Chandler |
| Property Condition | 21-30 |
| Lease Considered Y/N | No |
| Building Area Units | Square Feet |
| Living Area Units | Square Feet |
| Standard Status | Active Under Contract |
Interior Features
| Interior Amenities | High Ceilings,Ceiling Fan(s),Vaulted Ceiling(s),Ceiling Smooth,Open Floorplan,Walk-In Closet(s),Split Floor Plan,Countertops – Quartz,Pantry |
|---|---|
| Basement | None |
| Flooring | Carpet,Wood,Luxury Vinyl |
| Total Fireplaces | 1 |
| Fireplace Features | Gas Log |
| Basement (Y/N) | No |
| Air Conditioning Y/N | true |
| Heating Y/N | true |
| Fireplace Y/N | true |
| Laundry Features | 1st Floor,Walk-in,Electric Dryer Hookup,Washer Hookup,Laundry Room |
| Total Bedrooms | 4 |
| Main Level Bedrooms | 3 |
| Main Level Bathrooms | 2 |
| Below Grade Finished Area Unit Type | Square Feet |
| Total Baths | 2 |
| Kitchen Area | 110 |
| Kitchen Length | 11 |
| Kitchen Width | 10 |
| Primary on Main | 110 |
| Second Bedroom Length | 11 |
| Second Bedroom Width | 10 |
| Bedroom 3 Area | 110 |
| Bedroom 3 Length | 11 |
| Bedroom 3 Width | 10 |
| Bedroom 4 Area | 176 |
| Bedroom 4 Length | 16 |
| Bedroom 4 Width | 11 |
| Dining Room Area | 14 |
| Dining Room Width | 11 |
| Living Room Area | 255 |
| Living Room Length | 17 |
| Living Room Width | 15 |
| Primary Bedroom Area | 240 |
| Primary Bedroom Length | 20 |
| Primary Bedroom Width | 12 |
| Dining Room Area | 154 |
| Bedroom 4 Level | Second |
| Bedroom 3 Level | Main |
| Second Bedroom Level | Main |
Exterior Features
| Fencing | Fenced |
|---|---|
| Parking Features | Attached,Concrete,Garage Door Opener |
| Lot Features | 1/2 Acre or Less,Sloped,Few Trees,Sprklr In Grnd-Full Yard |
| Water Source | Public |
| Total Parking | 2 |
| Lot Size Area | 8712 |
| Foundation Details | Slab |
| Spa | No |
| Lot Dimensions | 75 x 123 x 90 x 124 |
| Lot Size Acres | 0.2 |
| Waterfront Y/N | No |
| Covered Spaces | 2 |
| Horse Y/N | No |
Amenities
- Foreclosure
- Views
- Short Sale
- New Construction
- Adult 55+
- Lease To Own
- No HOA Fees
- Furnished
- Primary On Main
- Air Conditioning
- Seller Finance
- Green
- Fixer Upper
- Horse
- Golf
- Fireplace
- Deck
- Garage
- Basement
- Pool
Property vs Single Family Average in 29680
Price
Taxes
Year Built
 © 2026 The data relating to real estate for sale on this web site comes in part from the Western Upstate Association of REALTORS®, Inc. or Western Upstate Multiple Lisitngs Services of South Carolina, Inc. This information is deemed reliable, but not guaranteed. Neither, the Western Upstate Association of REALTORS®, Inc. or Western Upstate Multiple Listing Service of South Carolina, Inc., nor the listing broker, nor their agents or subagents are responsible for the accuracy of the information.
 Information deemed reliable but not guaranteed.
Property information provided courtesy of the Internet Exchange Program of the Greenville Association of Realtors.
The information being provided is for consumers personal, non-commercial use and may not be used for any purpose other than to identify prospective properties consumers may be interested in purchasing.
Data is updated as of September 21, 2026 2:05 PM UTC
Information deemed reliable but not guaranteed.
Property information provided courtesy of the Internet Exchange Program of the Greenville Association of Realtors.
The information being provided is for consumers personal, non-commercial use and may not be used for any purpose other than to identify prospective properties consumers may be interested in purchasing.
Data is updated as of September 21, 2026 2:05 PM UTC
