


Address
703 Garnett Way, Simpsonville, SC
Price
$ 825,000
Property Attributes
- MLS#1597329
- TypeSingle Family
- Listing Status Contingency Contract
- CountyGreenville
- CitySimpsonville
- Area041
- NeighborhoodGlen Meadows
- Zip29680
- StyleRanch
- Taxes$ 2771
- Price$ 825,000
- Bedrooms5
- Full Bathrooms3
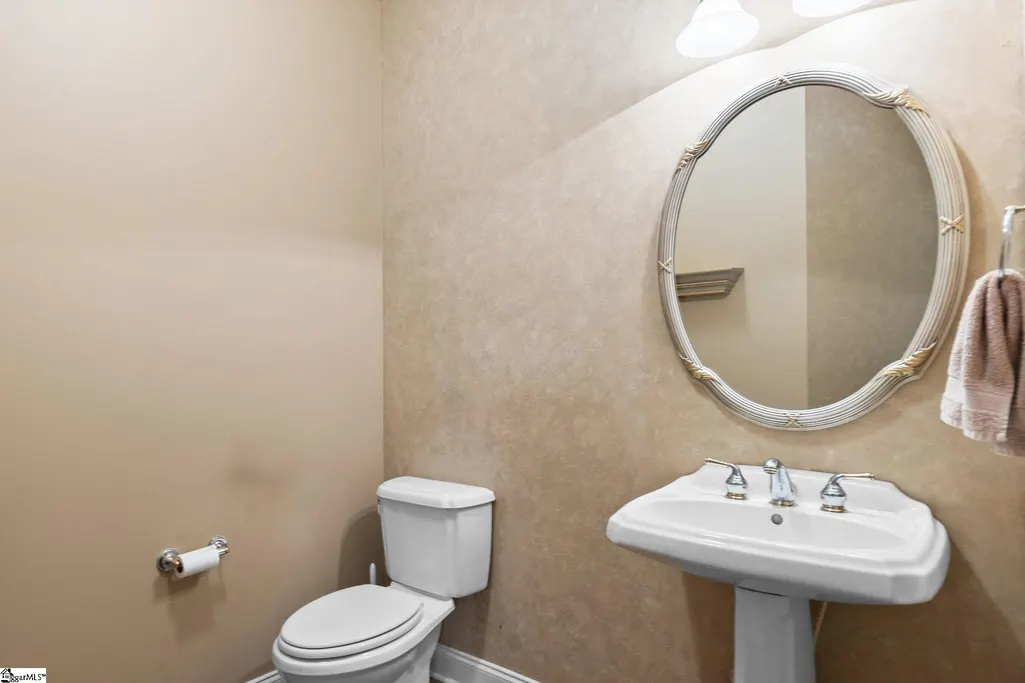
- Half Bathrooms1
- Lot Size1.39 Acres
Data Source:
Greater Greenville MLS (GGMLS)
Property Description
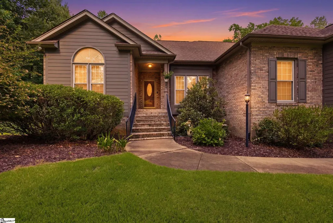
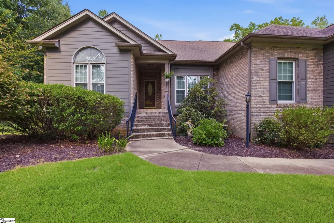
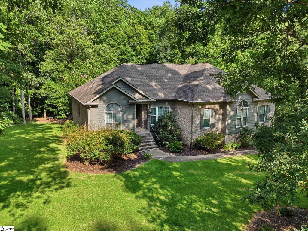
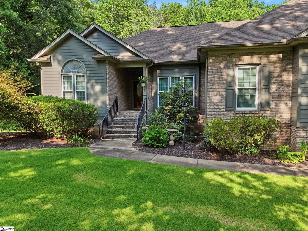
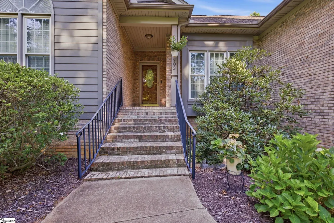
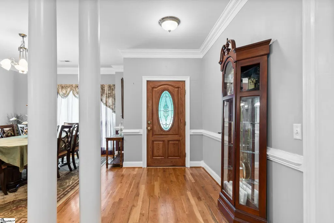
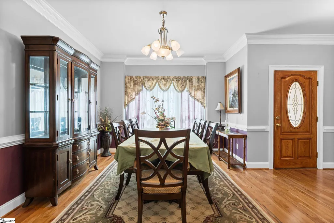
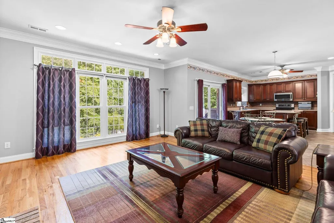
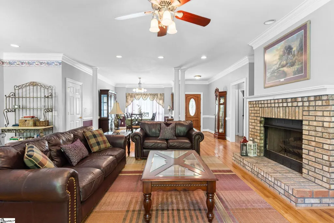
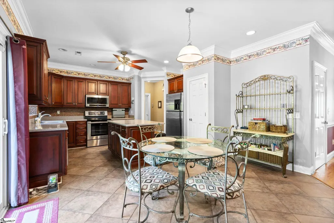
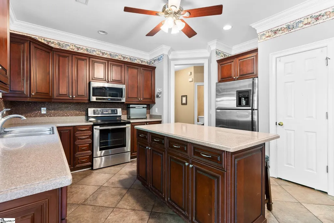
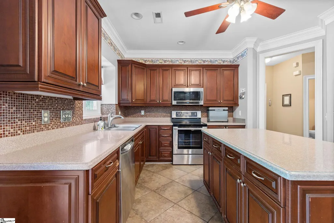
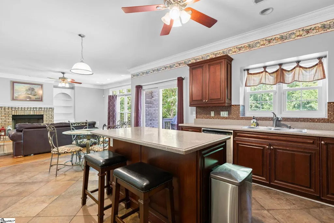
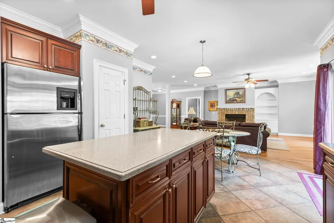
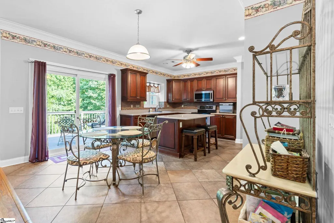
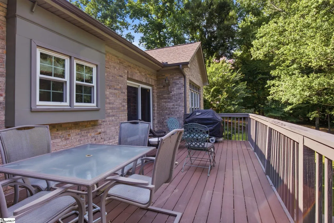
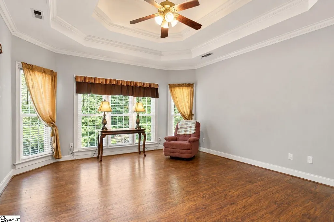
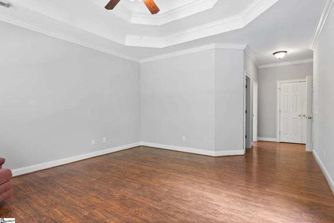
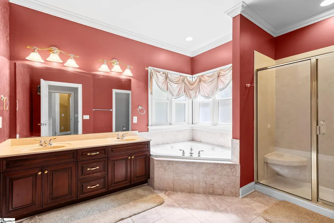
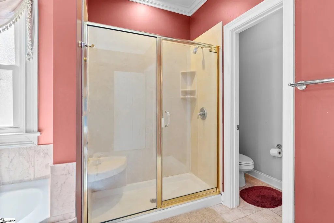
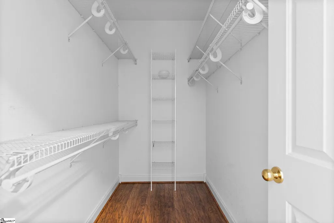
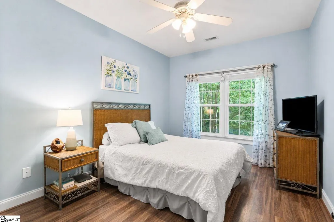
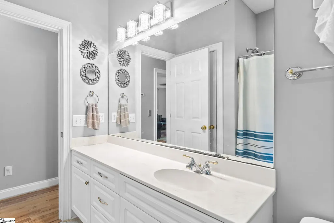
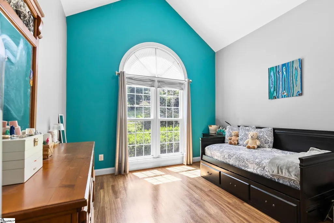
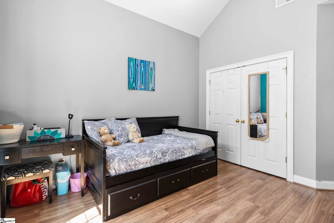
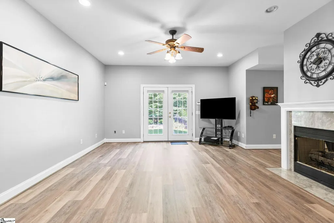
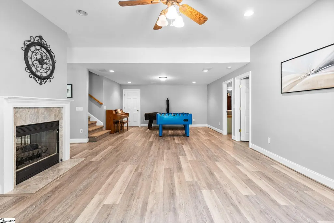
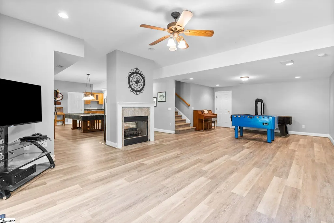
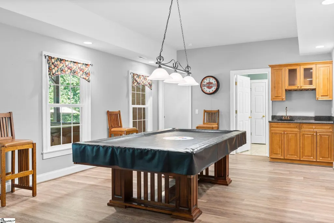
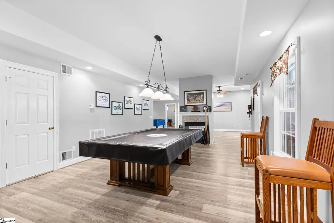
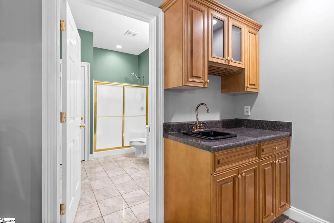
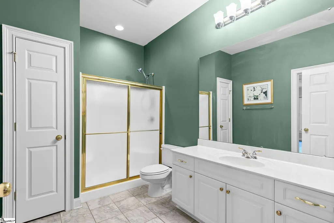
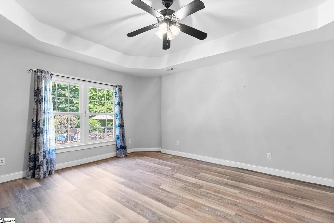
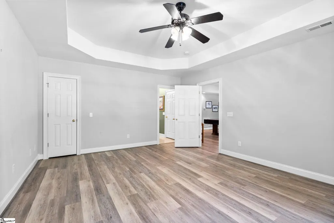
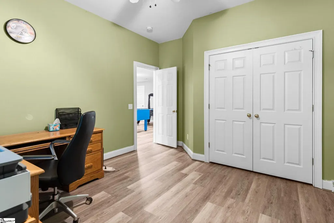
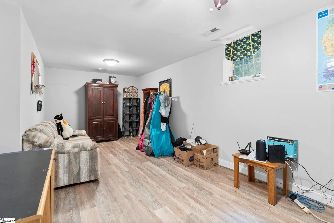
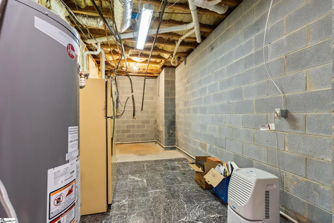
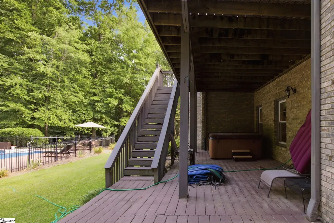
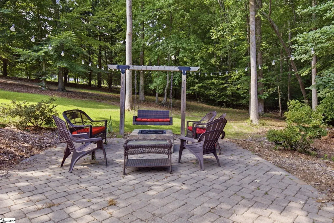
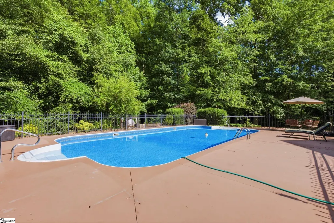
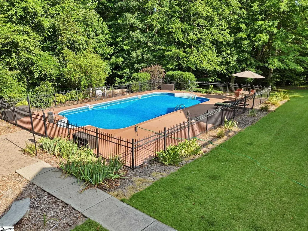
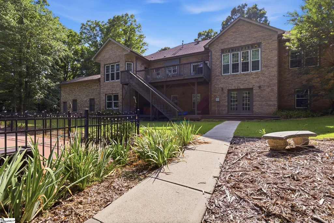
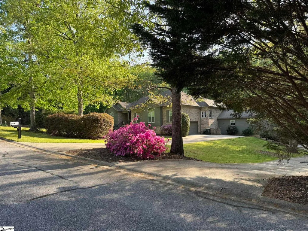
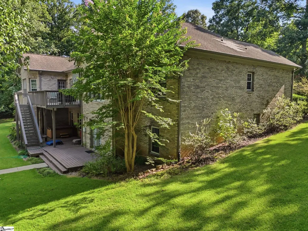
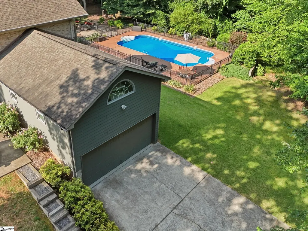
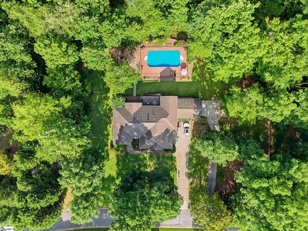
RARE find, nestled on one of the most desirable lots in Glen Meadows, this custom-built brick ranch offers over 4,000 square feet of thoughtfully designed living space on a private 1.39-acre cul-de-sac lot. Surrounded by mature trees with wooded areas behind and on both sides, this exceptional property offers privacy that's hard to find while remaining just minutes from everything Simpsonville has to offer. Designed for both everyday living and entertaining, the home features 5 bedrooms, 3.5 baths, an open floor plan, and a split-bedroom layout. The fully finished walk-out basement expands the living space with two bedrooms, a full bath, a large recreation room, a flex room, and the opportunity to add a kitchenette—making it an excellent option for multigenerational living, extended guests, or a private guest suite. Outdoor living is equally impressive with an in-ground pool, stone fire pit, and peaceful wooded surroundings that create your own backyard retreat. Car enthusiasts, hobbyists, and those needing extra space will appreciate the rare combination of five garage spaces with separate driveways, along with abundant storage throughout the home, basement, attic, and the 20' × 30' loft above the second garage. Homes offering this combination of acreage, privacy, flexible living space, and garage capacity in the established Glen Meadows community are rarely available.
| Price History | |
|---|---|
| 7/10/2026 | Listed $825,000 |
General Features
| Sewer | Septic Tank |
|---|---|
| Heating | Natural Gas |
| Cooling | Electric |
| Roof | Architectural |
| Appliances | Cooktop,Dishwasher,Refrigerator,Microwave,Gas Water Heater |
| HOA Fee | 265 |
| Garage Spaces | 5 |
| Gas Y/N | Ft. Inn Natural Gas |
| Association Fee Includes | Restrictive Covenants |
| Patio/Porch Features | Deck,Patio |
| Architectural Style | Ranch |
| Pool Features | In Ground |
| Construction Materials | Brick Veneer |
| Pets Allowed | Breed Restrictions |
| Stories Count | 1 |
| Levels | 1+Basement |
| Property Subtype | Single Family Residence |
| Tax Year | 2025 |
| Community Features | None |
| Assoc Fee Paid Per | Annually |
| County | Greenville |
| New Construction | No |
| Property Type | Residential |
| HOA | true |
| Attached Garage | true |
| Subdivision Name | Glen Meadows |
| Garage Y/N | true |
| Full Baths | 3 |
| Status | Contingency Contract |
| Directions | I385 South to exit 27 (Fairview Rd). Turn right onto Fairview Rd. Approx. 2.8 miles turn right onto Neely Ferry Rd. Turn left onto Glen Meadows Dr and then left onto Garnett Way. House is on the l |
| High School | Woodmont |
| City | Simpsonville |
| Disclosures | Seller Disclosure |
| Senior Community Y/N | No |
| MLS Area | 041 |
| Lot Size Units | Acres |
| Lot Size Square Feet | 60548.4 |
| Carport Y/N | No |
| Spa Features | Private |
| Elementary School | Fork Shoals |
| Tax Annual Amount | 2771.05 |
| Middle/Junior High School | Ralph Chandler |
| Property Condition | 21-30 |
| Lease Considered Y/N | No |
| Building Area Units | Square Feet |
| Living Area Units | Square Feet |
| Standard Status | Active Under Contract |
Interior Features
| Interior Amenities | Ceiling Fan(s),Wet Bar,Split Floor Plan,Countertops – Quartz |
|---|---|
| Basement | Finished,Walk-Out Access |
| Flooring | Ceramic Tile,Wood,Marble,Luxury Vinyl |
| Total Fireplaces | 2 |
| Fireplace Features | Gas Log,See Through |
| Basement (Y/N) | No |
| Air Conditioning Y/N | true |
| Heating Y/N | true |
| Fireplace Y/N | true |
| Half Baths | 1 |
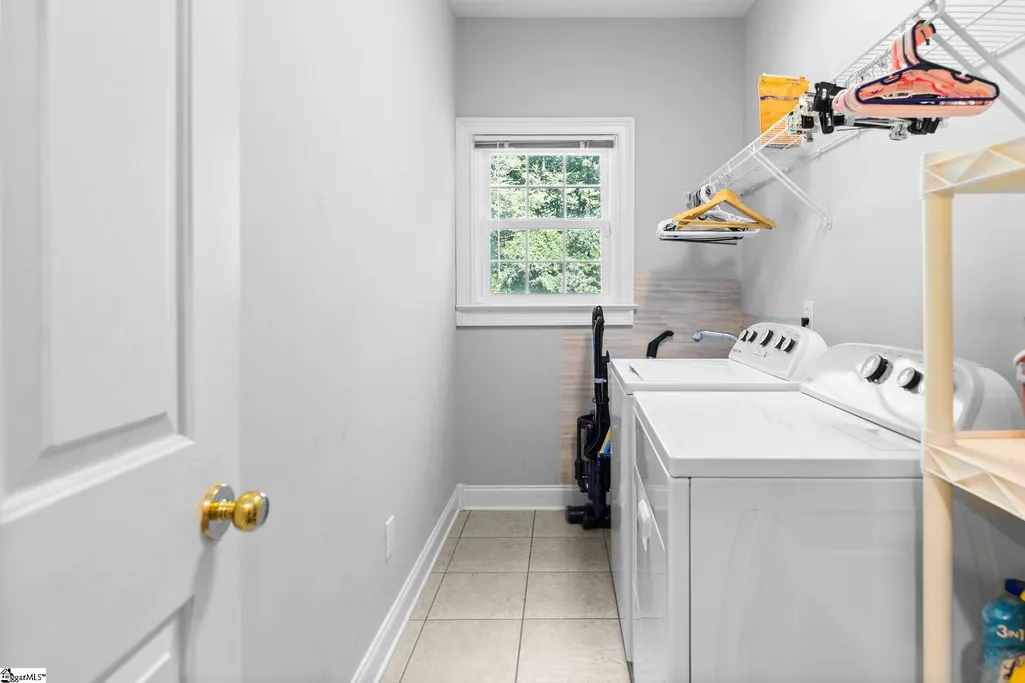
| Laundry Features | 1st Floor,Laundry Room |
| Total Bedrooms | 5 |
| Main Level Bedrooms | 3 |
| Main Level Bathrooms | 2 |
| Below Grade Finished Area Unit Type | Square Feet |
| Total Baths | 4 |
| Kitchen Area | 154 |
| Kitchen Length | 11 |
| Kitchen Width | 14 |
| Primary on Main | 192 |
| Second Bedroom Length | 12 |
| Second Bedroom Width | 16 |
| Bedroom 3 Area | 165 |
| Bedroom 3 Length | 11 |
| Bedroom 3 Width | 15 |
| Bedroom 4 Area | 154 |
| Bedroom 4 Length | 11 |
| Bedroom 4 Width | 14 |
| Dining Room Area | 11 |
| Dining Room Width | 14 |
| Living Room Area | 396 |
| Living Room Length | 18 |
| Living Room Width | 22 |
| Primary Bedroom Area | 405 |
| Primary Bedroom Length | 15 |
| Primary Bedroom Width | 27 |
| Dining Room Area | 154 |
| Bedroom 5 Width | 19 |
| Bedroom 5 Level | Basement |
| Bedroom 5 Length | 12 |
| Bedroom 5 Area | 228 |
| Bedroom 4 Level | Basement |
| Bedroom 3 Level | Main |
| Second Bedroom Level | Main |
Exterior Features
| Parking Features | Attached,Paved,Other,Side/Rear Entry,Driveway |
|---|---|
| Lot Features | 1 - 2 Acres,Cul-De-Sac,Few Trees |
| Water Source | Public |
| Total Parking | 5 |
| Lot Size Area | 1.39 |
| Foundation Details | Basement |
| Spa | true |
| Lot Size Acres | 1.39 |
| Waterfront Y/N | No |
| Covered Spaces | 5 |
| Horse Y/N | No |
Amenities
- Foreclosure
- Views
- Short Sale
- New Construction
- Adult 55+
- Lease To Own
- No HOA Fees
- Furnished
- Primary On Main
- Air Conditioning
- Seller Finance
- Green
- Fixer Upper
- Horse
- Golf
- Fireplace
- Deck
- Garage
- Basement
- Pool
Property vs Single Family Average in 29680
Price
Taxes
 © 2026 The data relating to real estate for sale on this web site comes in part from the Western Upstate Association of REALTORS®, Inc. or Western Upstate Multiple Lisitngs Services of South Carolina, Inc. This information is deemed reliable, but not guaranteed. Neither, the Western Upstate Association of REALTORS®, Inc. or Western Upstate Multiple Listing Service of South Carolina, Inc., nor the listing broker, nor their agents or subagents are responsible for the accuracy of the information.
 Information deemed reliable but not guaranteed.
Property information provided courtesy of the Internet Exchange Program of the Greenville Association of Realtors.
The information being provided is for consumers personal, non-commercial use and may not be used for any purpose other than to identify prospective properties consumers may be interested in purchasing.
Data is updated as of September 19, 2026 2:01 PM UTC
Information deemed reliable but not guaranteed.
Property information provided courtesy of the Internet Exchange Program of the Greenville Association of Realtors.
The information being provided is for consumers personal, non-commercial use and may not be used for any purpose other than to identify prospective properties consumers may be interested in purchasing.
Data is updated as of September 19, 2026 2:01 PM UTC
