

Address
190 Walking Stick Way, Pelzer, SC
Price
$ 375,000
Property Attributes
- MLS#1597273
- TypeSingle Family
- Listing Status Contingency Contract
- CountyAnderson
- CityPelzer
- Area052
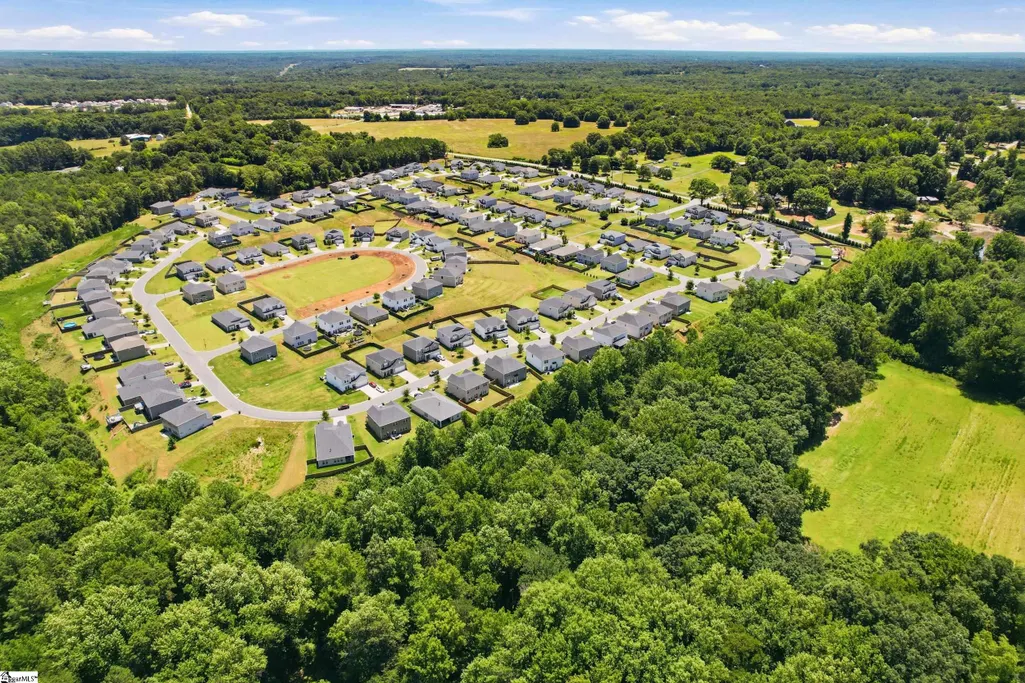
- NeighborhoodParkview Glen
- Zip29669
- StyleCraftsman
- Year Built2021
- Taxes$ 2150
- Price$ 375,000
- Bedrooms5
- Full Bathrooms3
- Half Bathrooms0
- Lot Size0.24 Acres
Data Source:
Greater Greenville MLS (GGMLS)
Property Description
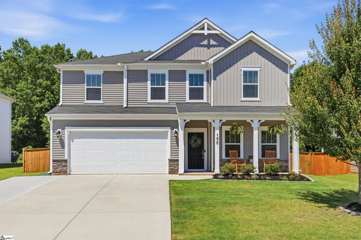
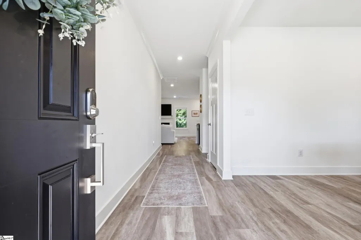
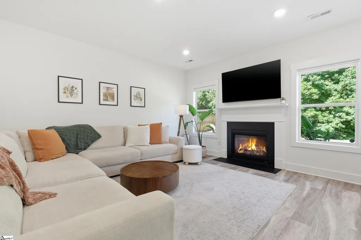
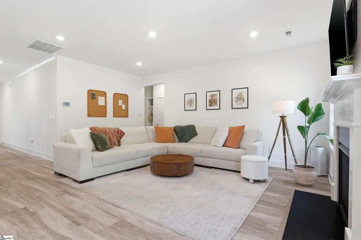
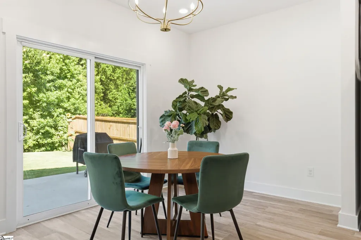
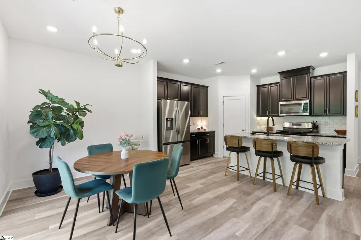
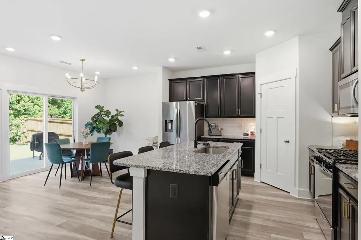
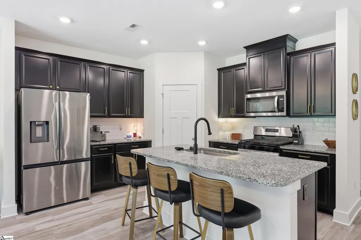
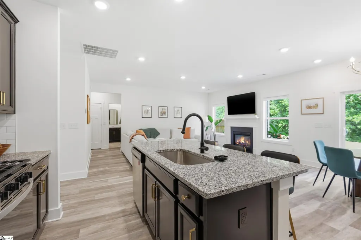
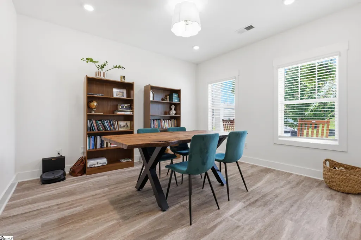
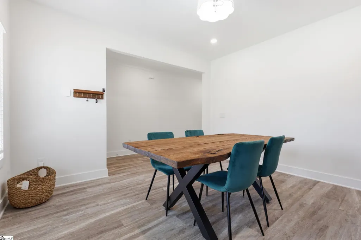
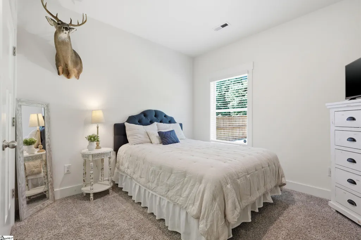
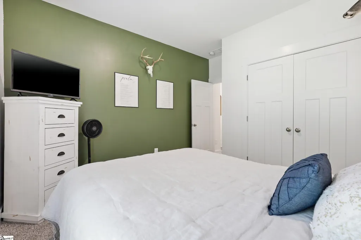
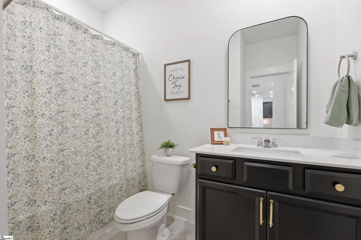
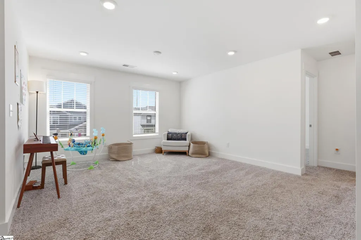
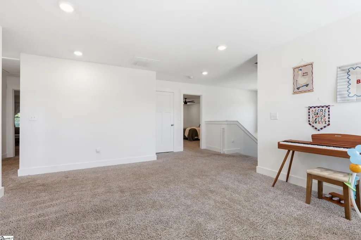
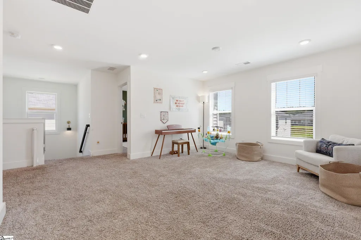
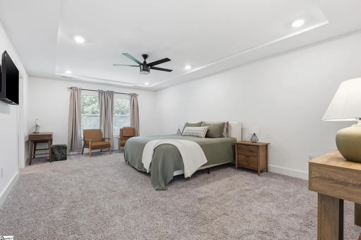
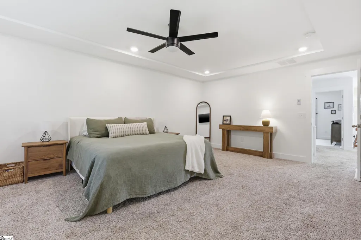
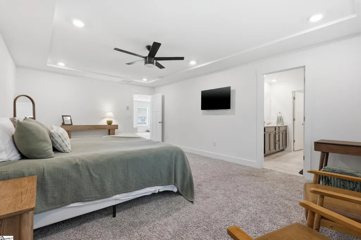
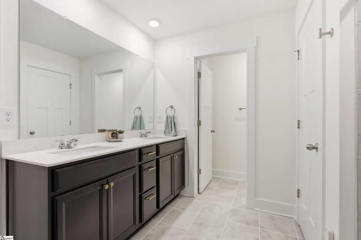
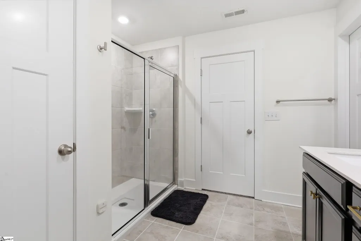
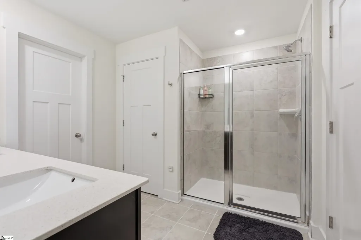
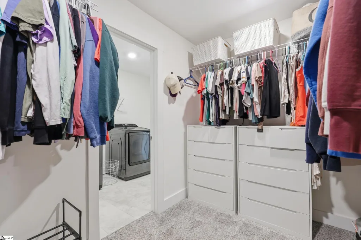
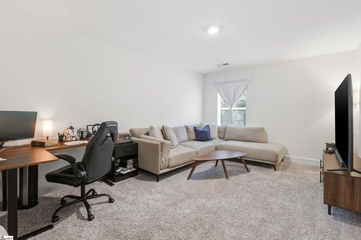
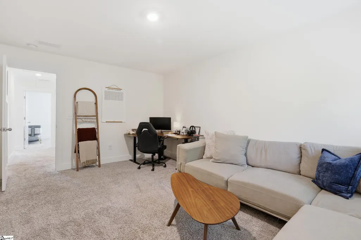
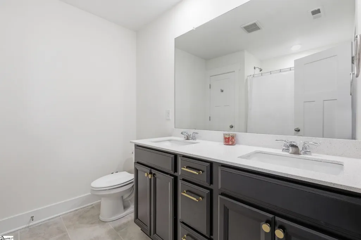
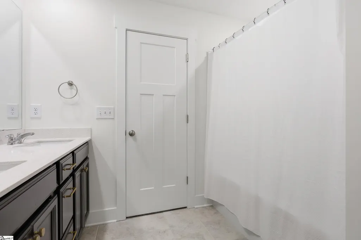
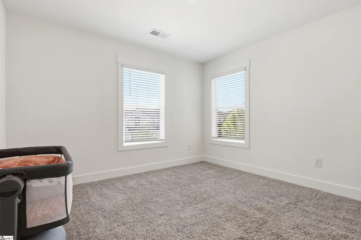
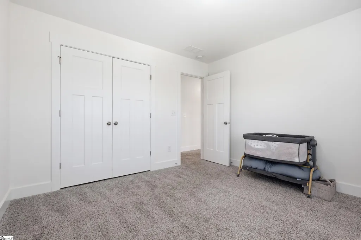
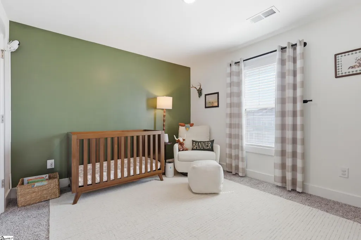
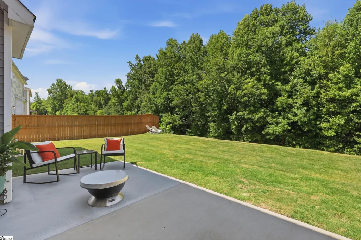
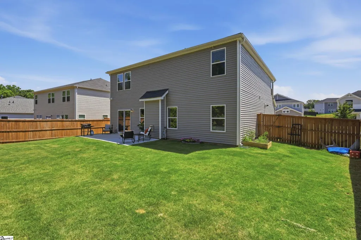
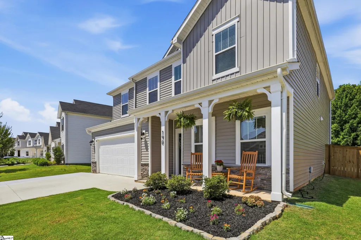
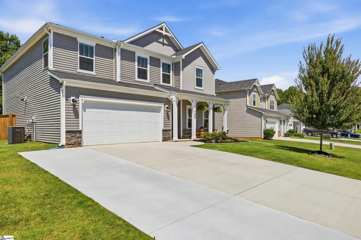
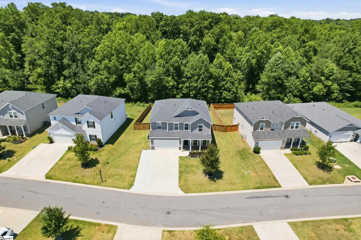
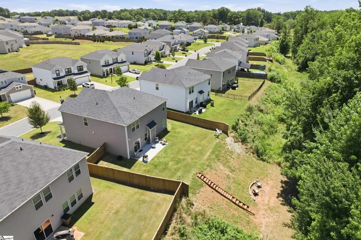
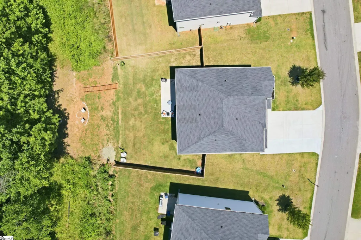
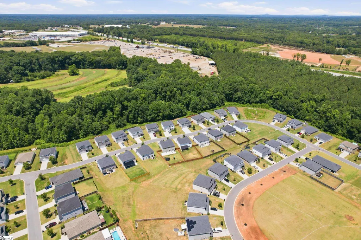
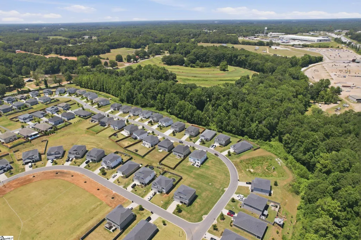
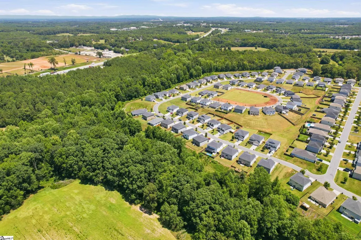
Welcome to 190 Walking Stick Way, located in the highly desirable Parkview Glen community and zoned for the premier Wren school district! This stunning, 5 bedroom, 3 bathroom residence combines sophisticated design with the practicality of USDA-eligible living. Step inside to find a versatile main level designed for today’s lifestyle. You are greeted by a spacious flex room, an ideal setup for a private home office, den, or playroom. The open-concept kitchen and living area serve as the perfect backdrop for entertaining, showcasing stylish black cabinetry complemented by elegant gold hardware, granite countertops, stainless appliances, and an oversized walk-in pantry. For added convenience, you also have a full bedroom and bathroom on the main floor—perfect for in-laws or overnight visitors. Upstairs, the expansive floor plan continues with four generously sized bedrooms and a cozy, yet spacious loft space. The primary suite is a true sanctuary, featuring an oversized bedroom, a tiled walk-in shower, private water closet, quartz vanities, and a massive walk-in closet that provides all the storage you’ll ever need. This home has been thoughtfully upgraded for low-maintenance, energy-efficient living. Enjoy a peace of mind and lower utility bills with spray foam insulation, a tankless gas water heater, advanced thermostat system. Additional features include waterproof luxury vinyl plank flooring, a gas fireplace, and a fully equipped smart security system. Enjoy the tranquility of your private backyard from the spacious patio, with no neighbors directly behind you and backing up to trees! Perfectly situated just 15 minutes from the vibrant shopping, dining, and parks of both downtown Greenville and Anderson, this home offers the quiet, country-walkable feel you crave without sacrificing city convenience. This immaculate home is ready for its next chapter. Schedule your showing today before this opportunity is gone!
| Price History | |
|---|---|
| 7/9/2026 | Listed $389,000 |
| 7/17/2026 | 4$375,000 |
General Features
| Sewer | Public Sewer |
|---|---|
| Heating | Gas Available |
| Cooling | Electric |
| Utilities | Cable Available |
| Roof | Composition |
| Appliances | Gas Cooktop,Dishwasher,Refrigerator,Electric Oven,Microwave,Gas Water Heater,Tankless Water Heater |
| HOA Fee | 660 |
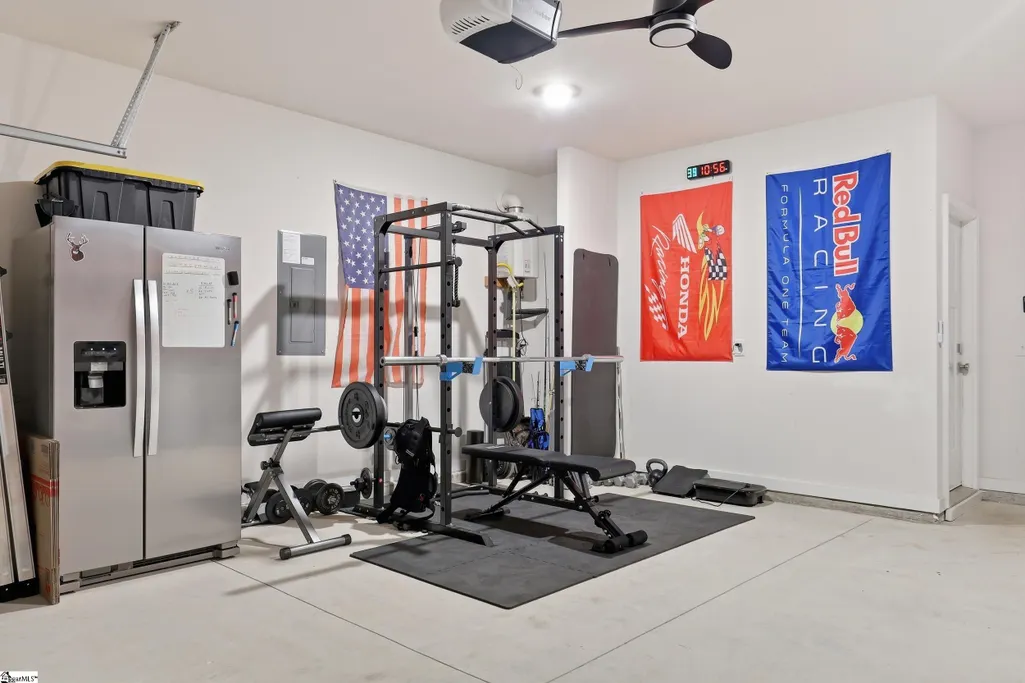
| Garage Spaces | 2 |
| Gas Y/N | Fort Hill Gas |
| Association Fee Includes | None |
| Patio/Porch Features | Patio,Front Porch |
| Architectural Style | Craftsman |
| Security Features | Smoke Detector(s),Prewired |
| Construction Materials | Stone,Vinyl Siding |
| Year Built | 2021 |
| Stories Count | 2 |
| Topography | Level |
| Levels | Two |
| Property Subtype | Single Family Residence |
| Tax Year | 2025 |
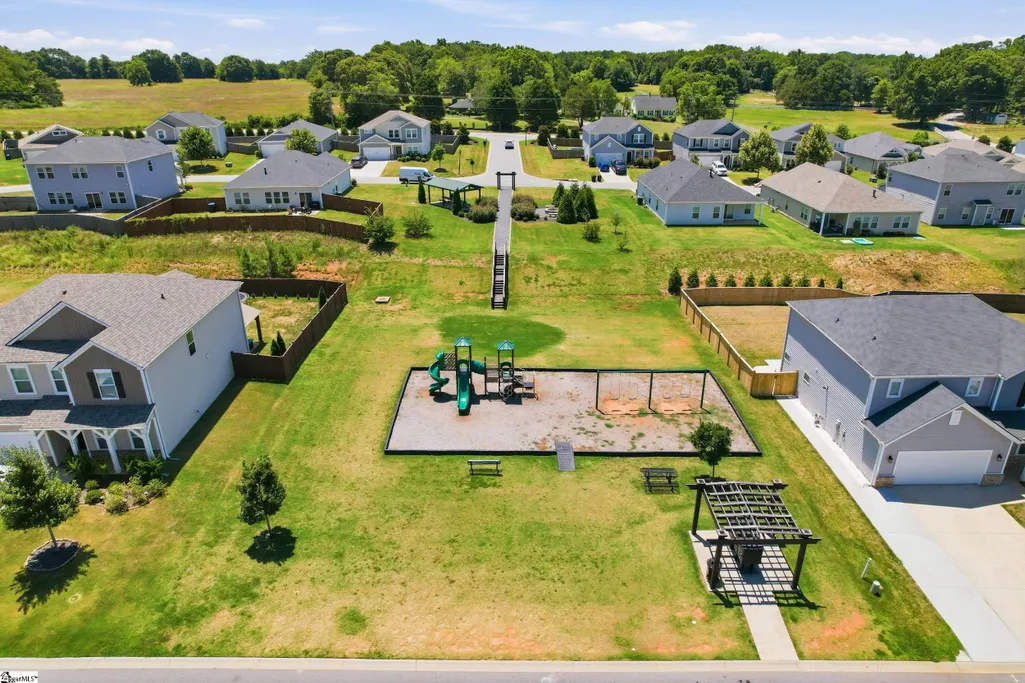
| Community Features | Common Areas,Street Lights,Playground,Sidewalks,Dog Park |
| Accessibility | Attic Stairs Disappearing |
| Assoc Fee Paid Per | Annually |
| County | Anderson |
| New Construction | No |
| Property Type | Residential |
| HOA | true |
| Attached Garage | true |
| Subdivision Name | Parkview Glen |
| Garage Y/N | true |
| Full Baths | 3 |
| Status | Contingency Contract |
| Directions | From I-85, take Hwy 85 towards Anderson. Drive approximately 1 mile then take a right on Rogers Road. Drive straight for approximately half a mile and the neighborhood is on your right. |
| High School | Wren |
| City | Pelzer |
| Disclosures | Seller Disclosure |
| Senior Community Y/N | No |
| MLS Area | 052 |
| Lot Size Units | Square Feet |
| Lot Size Square Feet | 10454.4 |
| Carport Y/N | No |
| Elementary School | Spearman |
| Tax Annual Amount | 2150 |
| Middle/Junior High School | Wren |
| Property Condition | 1-5 |
| Lease Considered Y/N | No |
| Building Area Units | Square Feet |
| Living Area Units | Square Feet |
| Standard Status | Active Under Contract |
Interior Features
| Interior Amenities | 2 Story Foyer,High Ceilings,Tray Ceiling(s),Granite Counters,Open Floorplan,Walk-In Closet(s),Pantry |
|---|---|
| Basement | None |
| Flooring | Laminate |
| Total Fireplaces | 1 |
| Fireplace Features | Gas Log |
| Basement (Y/N) | No |
| Air Conditioning Y/N | true |
| Heating Y/N | true |
| Window Features | Insulated Windows |
| Fireplace Y/N | true |
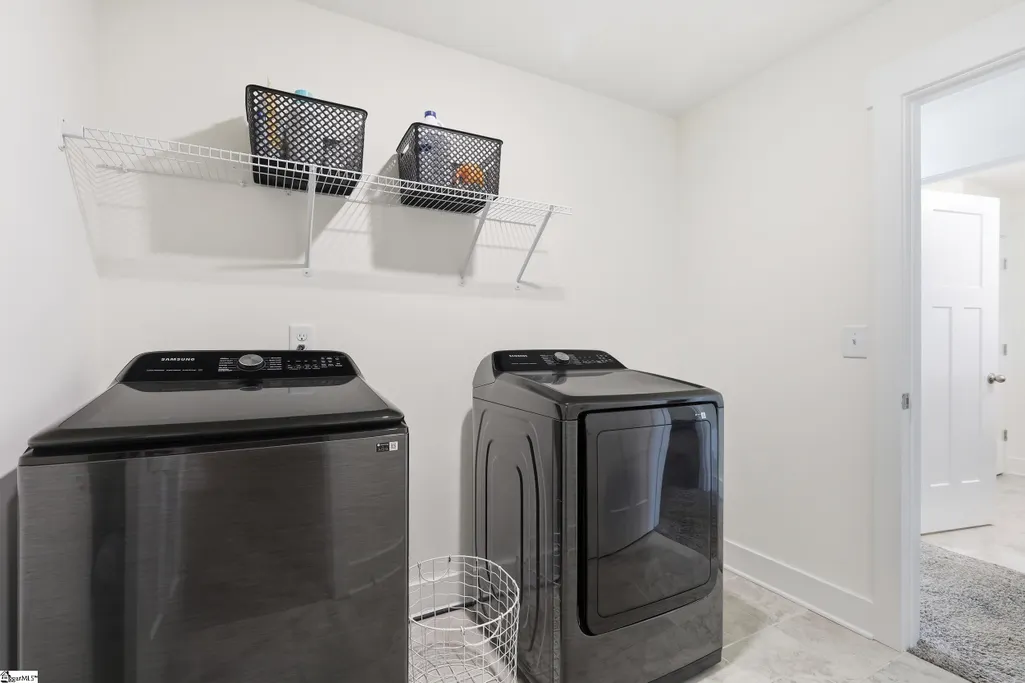
| Laundry Features | 2nd Floor,Electric Dryer Hookup,Laundry Room |
| Total Bedrooms | 5 |
| Main Level Bedrooms | 1 |
| Main Level Bathrooms | 1 |
| Below Grade Finished Area Unit Type | Square Feet |
| Total Baths | 3 |
| Kitchen Area | 154 |
| Kitchen Length | 14 |
| Kitchen Width | 11 |
| Primary on Main | 192 |
| Second Bedroom Length | 12 |
| Second Bedroom Width | 16 |
| Bedroom 3 Area | 132 |
| Bedroom 3 Length | 12 |
| Bedroom 3 Width | 11 |
| Bedroom 4 Area | 144 |
| Bedroom 4 Length | 12 |
| Bedroom 4 Width | 12 |
| Dining Room Area | 13 |
| Dining Room Width | 14 |
| Living Room Area | 270 |
| Living Room Length | 15 |
| Living Room Width | 18 |
| Primary Bedroom Area | 308 |
| Primary Bedroom Length | 14 |
| Primary Bedroom Width | 22 |
| Dining Room Area | 182 |
| Bedroom 5 Width | 11 |
| Bedroom 5 Length | 11 |
| Bedroom 5 Area | 121 |
Exterior Features
| Parking Features | Attached,Paved |
|---|---|
| Lot Features | 1/2 Acre or Less,Corner Lot |
| Water Source | Public |
| Total Parking | 2 |
| Lot Size Area | 10454.4 |
| Foundation Details | Slab |
| Spa | No |
| Lot Size Acres | 0.24 |
| Waterfront Y/N | No |
| Covered Spaces | 2 |
| Horse Y/N | No |
Amenities
- Foreclosure
- Views
- Short Sale
- New Construction
- Adult 55+
- Lease To Own
- No HOA Fees
- Furnished
- Primary On Main
- Air Conditioning
- Seller Finance
- Green
- Fixer Upper
- Horse
- Golf
- Fireplace
- Deck
- Garage
- Basement
- Pool
Property vs Single Family Average in 29669
Price
Taxes
Year Built
 © 2026 The data relating to real estate for sale on this web site comes in part from the Western Upstate Association of REALTORS®, Inc. or Western Upstate Multiple Lisitngs Services of South Carolina, Inc. This information is deemed reliable, but not guaranteed. Neither, the Western Upstate Association of REALTORS®, Inc. or Western Upstate Multiple Listing Service of South Carolina, Inc., nor the listing broker, nor their agents or subagents are responsible for the accuracy of the information.
 Information deemed reliable but not guaranteed.
Property information provided courtesy of the Internet Exchange Program of the Greenville Association of Realtors.
The information being provided is for consumers personal, non-commercial use and may not be used for any purpose other than to identify prospective properties consumers may be interested in purchasing.
Data is updated as of September 20, 2026 2:01 PM UTC
Information deemed reliable but not guaranteed.
Property information provided courtesy of the Internet Exchange Program of the Greenville Association of Realtors.
The information being provided is for consumers personal, non-commercial use and may not be used for any purpose other than to identify prospective properties consumers may be interested in purchasing.
Data is updated as of September 20, 2026 2:01 PM UTC
