
Views
Address
832 Brielle Court, Simpsonville, SC
Price
$ 449,000
Property Attributes
- MLS#1585473
- TypeSingle Family
- Listing Status Active
- CountyGREENVILLE
- CitySimpsonville
- Area032
- NeighborhoodBlackberry Farm
- Zip29681
- StyleTraditional
- Taxes$ 1927
- Price$ 449,000
- Bedrooms4
- Full Bathrooms2
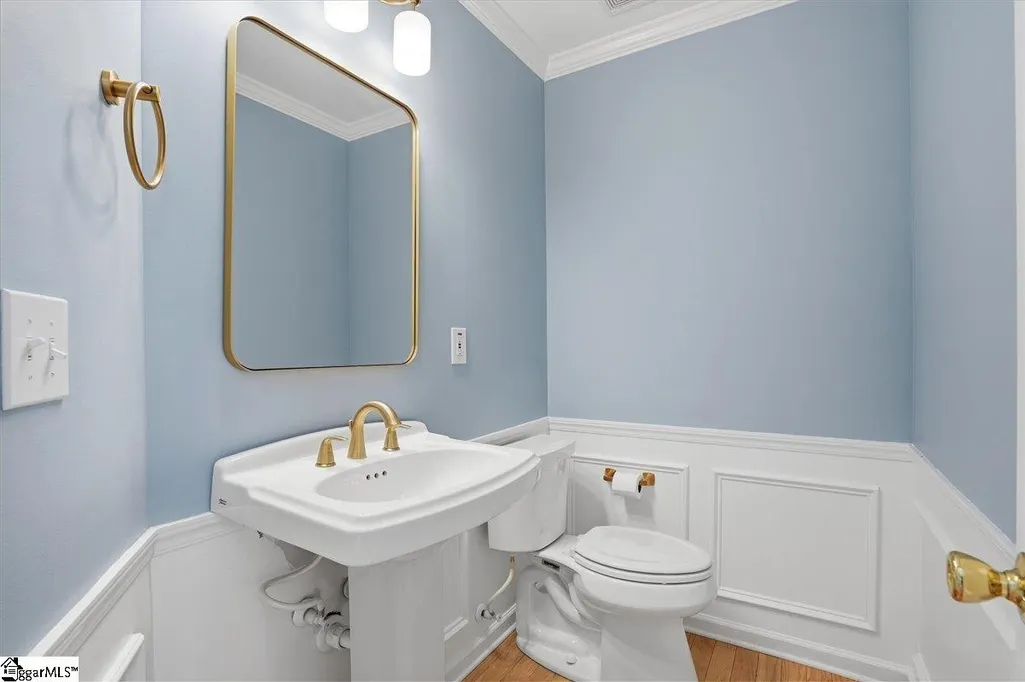
- Half Bathrooms1
- Sqr Footage2557
- Lot Size0.58 Acres
Data Source:
Greater Greenville MLS (GGMLS)
Property Description
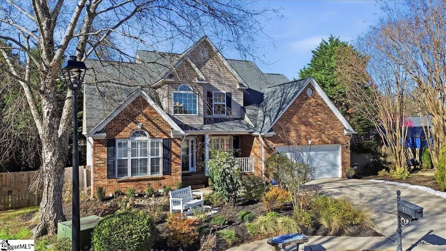
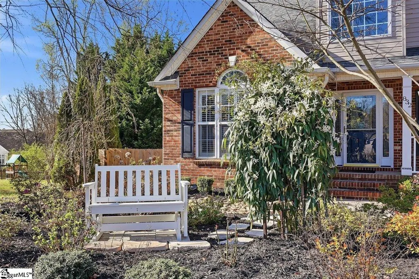
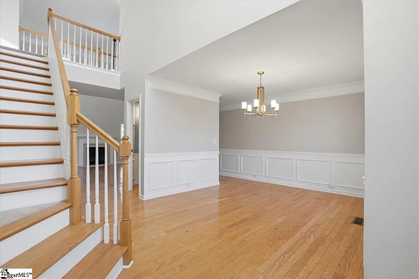
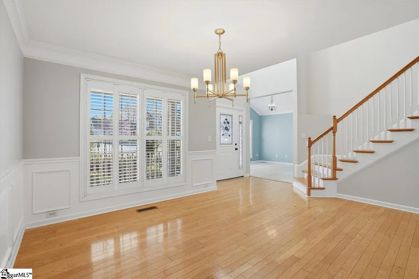
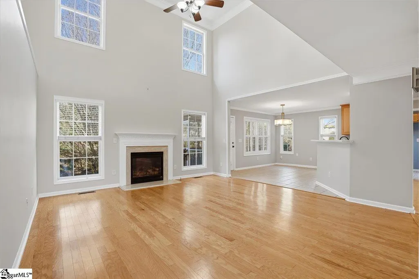
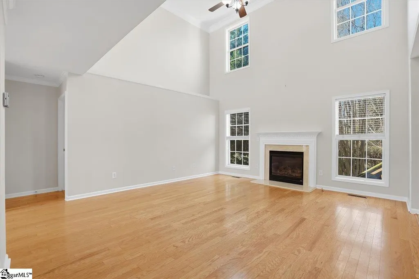
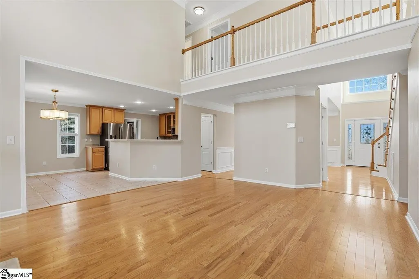
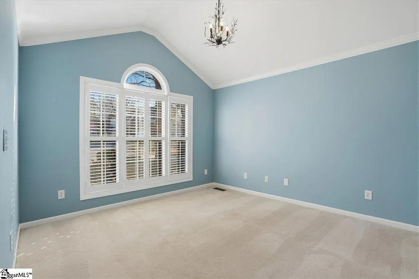
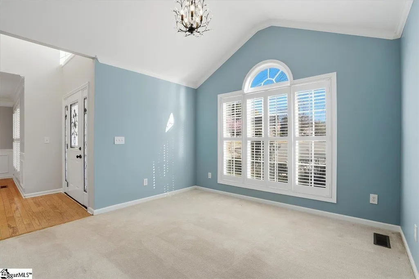
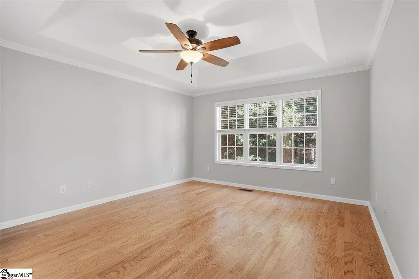
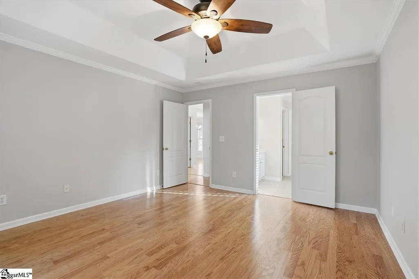
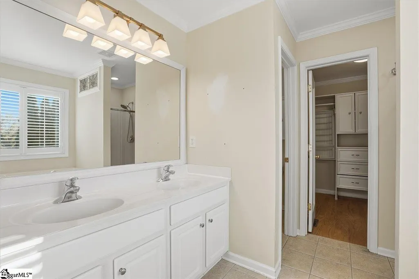
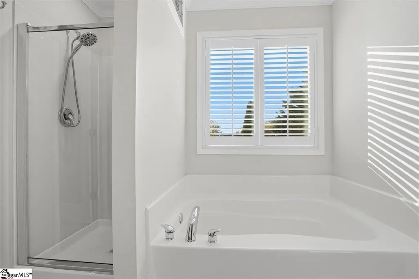
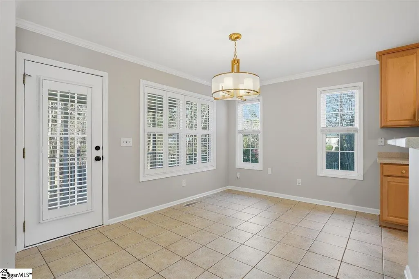
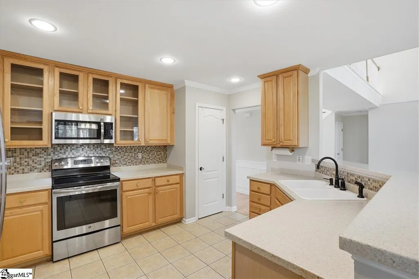
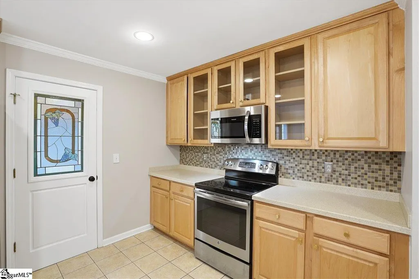
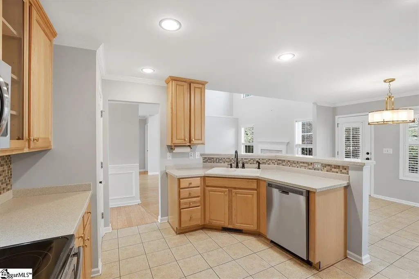
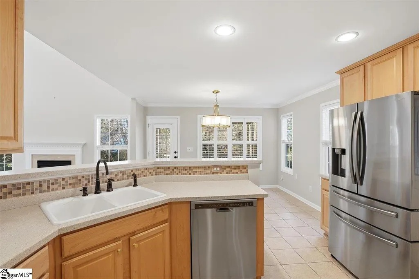
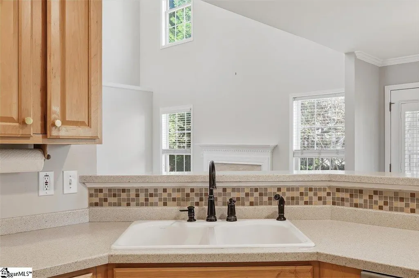
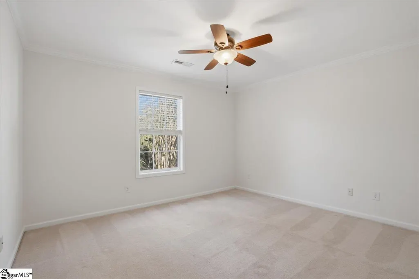
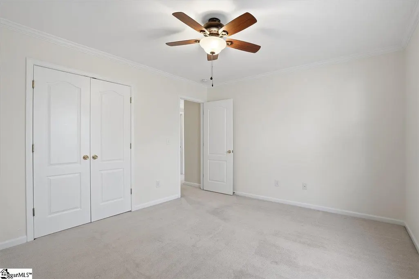
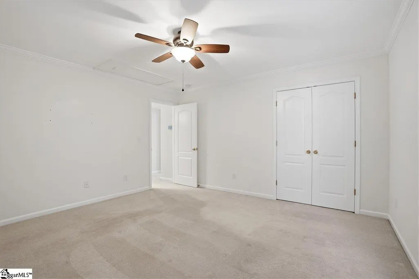
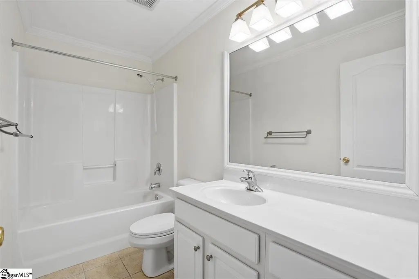
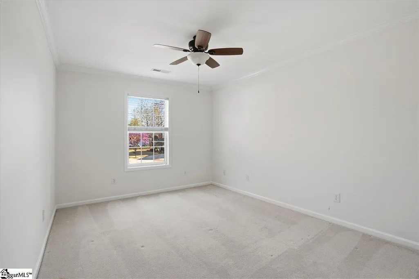
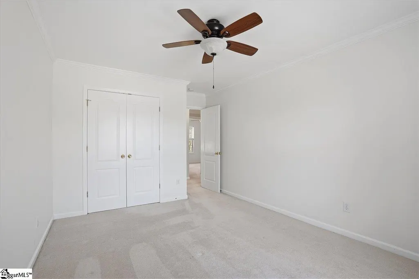
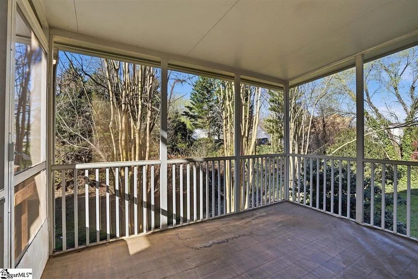
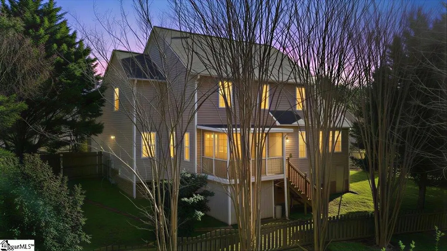
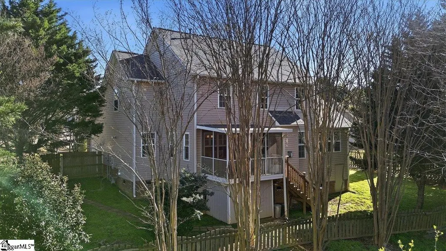
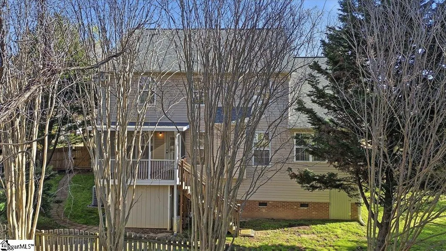
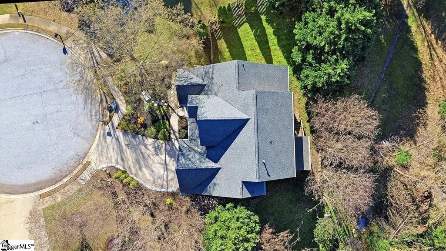
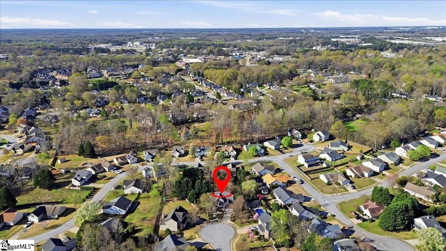
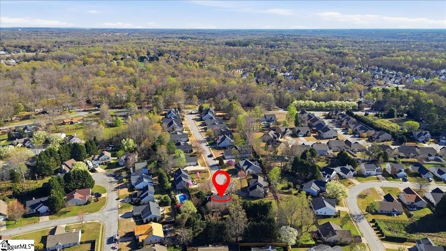
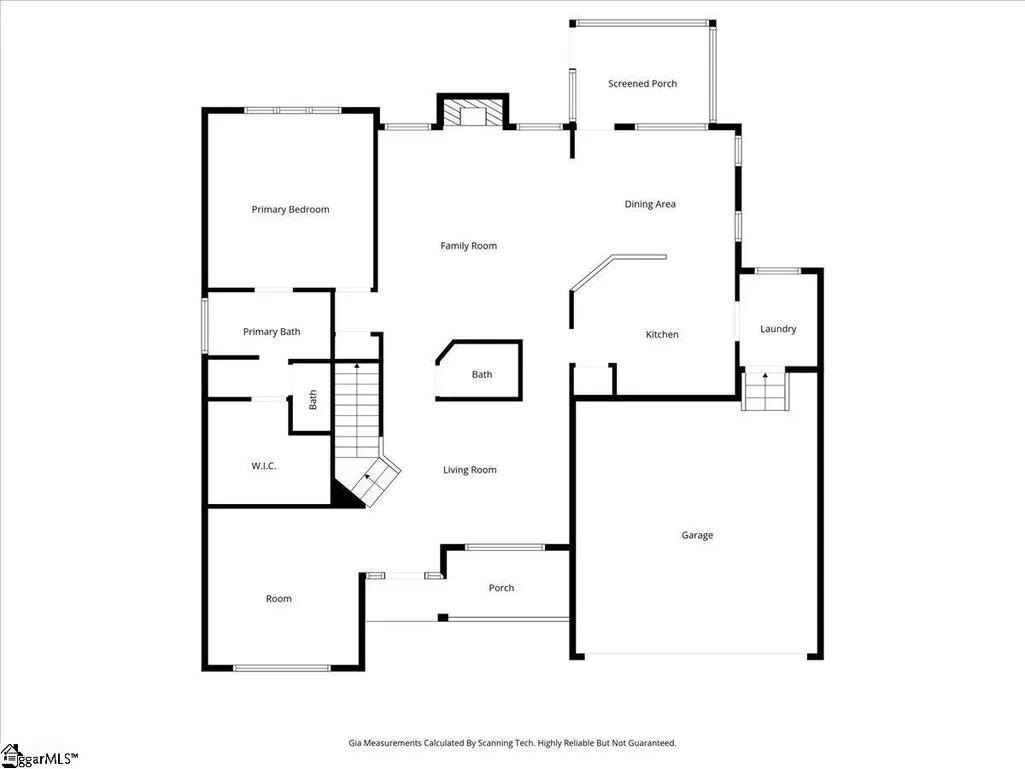
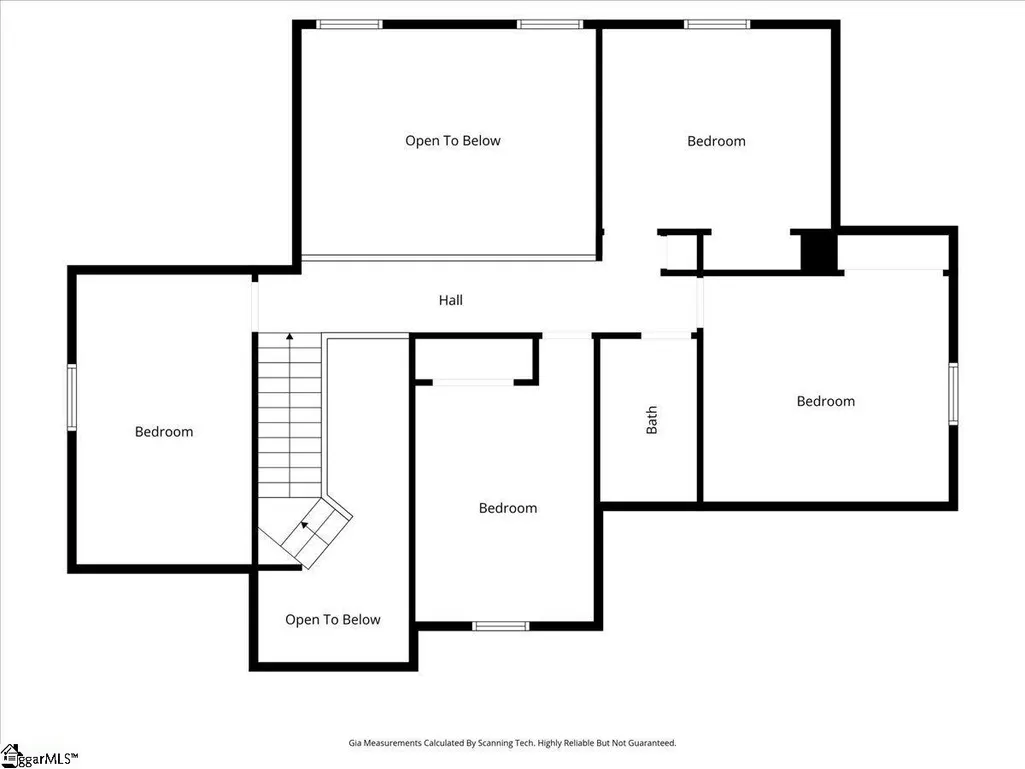
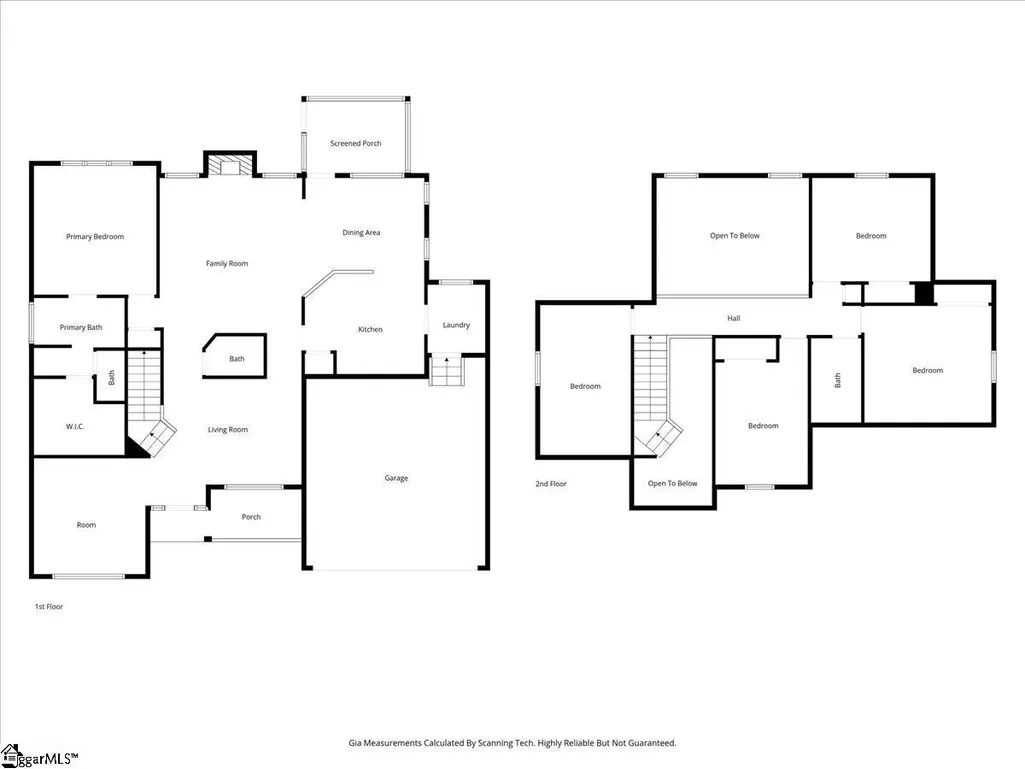
Located in the beautiful Blackberry Farm subdivision. Just 5 min to downtown Simpsonville, and less than 10 min from five forks, this stunning home is also ideally located for quick access to 385 and downtown Greenville for shopping, restaurants, medical facilities and more. Come see for yourself why this is one of the best kept secrets in the Mauldin/Simpsonville area. This beautiful home sits protected at the end of the cul-de-sac with a beautiful flowering English Garden in the front yard. Complete with a cozy rocking bench under a tree for quiet reading and relaxing. Just past the front porch is a gorgeous entry flanked by formal living room/office and dining room. The great room has a two story ceiling with large windows to bring in the soft morning light. The home features a primary bedroom suit on the main floor. It also has a dramatic catwalk above leading to the upstairs bedrooms and bath. All are generously sized with lots of storage. The kitchen is open to a breakfast area and has beautiful views to the screened porch and the greenspace behind. There is a beautifully maintained waterway easement behind the home so you get to enjoy the beauty of nature from the front and rear of the home. Enjoy the privacy of this fully fenced yard while having clear access to the views. The screened porch allows for morning coffee or an evening meal. Don't miss the storage area under the porch, fully screened and secure or the walk in crawl space perfect for a cool workshop area for anyone needing this space. New hardwoods have been added to the master bedroom and the HVAC was new in 2022. The roof is approximately 2020. Come see this beautiful home and make it your own!
| Elementary School | Middle School | High School |
|---|---|---|
| Simpsonville Elementary School | Hillcrest Middle School | Hillcrest High School |
| Price History | |
|---|---|
| 3/20/2026 | Listed $514,000 |
| 4/21/2026 | 4$495,000 |
| 5/22/2026 | 4$479,000 |
| 6/20/2026 | 5$459,000 |
| 7/24/2026 | 3$449,000 |
General Features
| Sewer | Public Sewer |
|---|---|
| Heating | Forced Air,Natural Gas |
| Cooling | Central Air,Electric |
| Utilities | Underground Utilities |
| Roof | Architectural |
| Appliances | Cooktop,Dishwasher,Disposal,Refrigerator,Free-Standing Electric Range,Microwave,Gas Water Heater |
| HOA Fee | 350 |
| Garage Spaces | 2 |
| Association Fee Includes | Common Area Ins.,Electricity,Street Lights,Other/See Remarks,By-Laws,Restrictive Covenants |
| Patio/Porch Features | Screened,Front Porch |
| Architectural Style | Traditional |
| Security Features | Smoke Detector(s) |
| Construction Materials | Brick Veneer,Vinyl Siding |
| Pets Allowed | Breed Restrictions |
| Stories Count | 2 |
| Levels | Two |
| Property Subtype | Single Family Residence |
| Tax Year | 2022 |
| Community Features | None |
| Assoc Fee Paid Per | Annually |
| County | Greenville |
| New Construction | No |
| Property Type | Residential |
| HOA | Yes |
| Attached Garage | Yes |
| Subdivision Name | Blackberry Farm |
| Garage Y/N | Yes |
| Full Baths | 2 |
| Status | Active |
| Directions | From downtown Simpsonville,heading north on Main Street,turn right onto Hwy 14 towards five forks. Turn right onto Pollard Rd. Turn right onto Brielle Ct. |
| High School | Hillcrest |
| City | Simpsonville |
| Disclosures | Seller Disclosure |
| Senior Community Y/N | No |
| MLS Area | 032 |
| Lot Size Units | Square Feet |
| Lot Size Square Feet | 25264.8 |
| Carport Y/N | No |
| Spa Features | Bath |
| Elementary School | Simpsonville |
| Tax Annual Amount | 1927 |
| Middle/Junior High School | Hillcrest |
| Property Condition | 11-20 |
| Lease Considered Y/N | No |
| Building Area Units | Square Feet |
| Living Area Units | Square Feet |
| Standard Status | Active |
| Occupancy Type | Vacant |
Interior Features
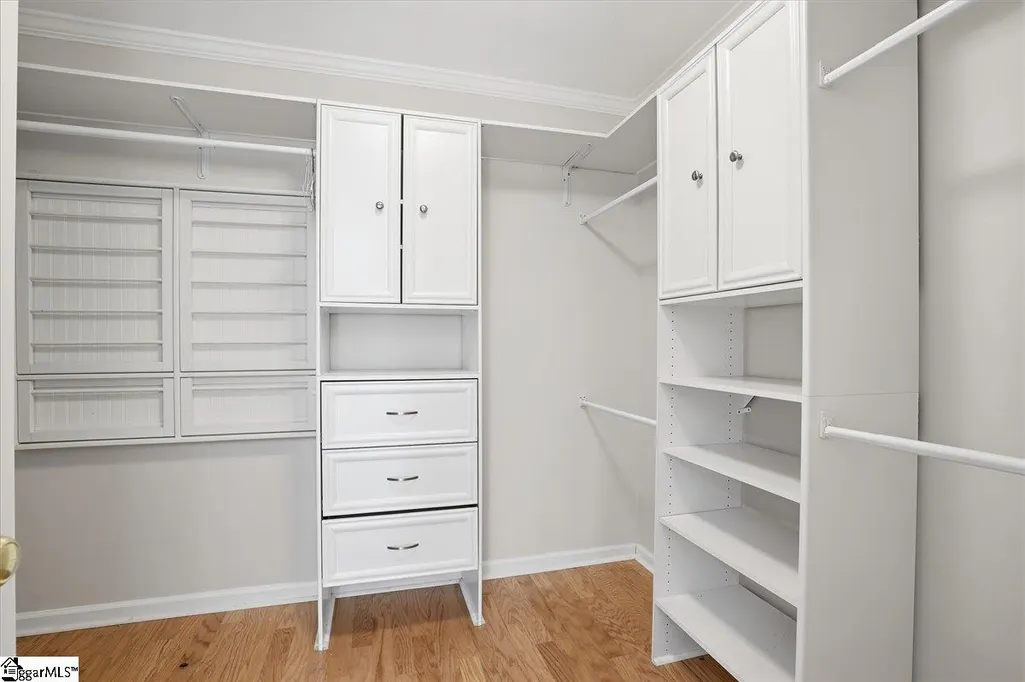
| Interior Amenities | High Ceilings,Vaulted Ceiling(s),Ceiling Smooth,Tray Ceiling(s),Countertops-Solid Surface,Walk-In Closet(s),Pantry |
|---|---|
| Basement | None |
| Flooring | Carpet,Ceramic Tile,Wood |
| Total Fireplaces | 1 |
| Fireplace Features | Gas Log |
| Basement (Y/N) | No |
| Air Conditioning Y/N | Yes |
| Heating Y/N | Yes |
| Window Features | Window Treatments |
| Fireplace Y/N | Yes |
| Half Baths | 1 |
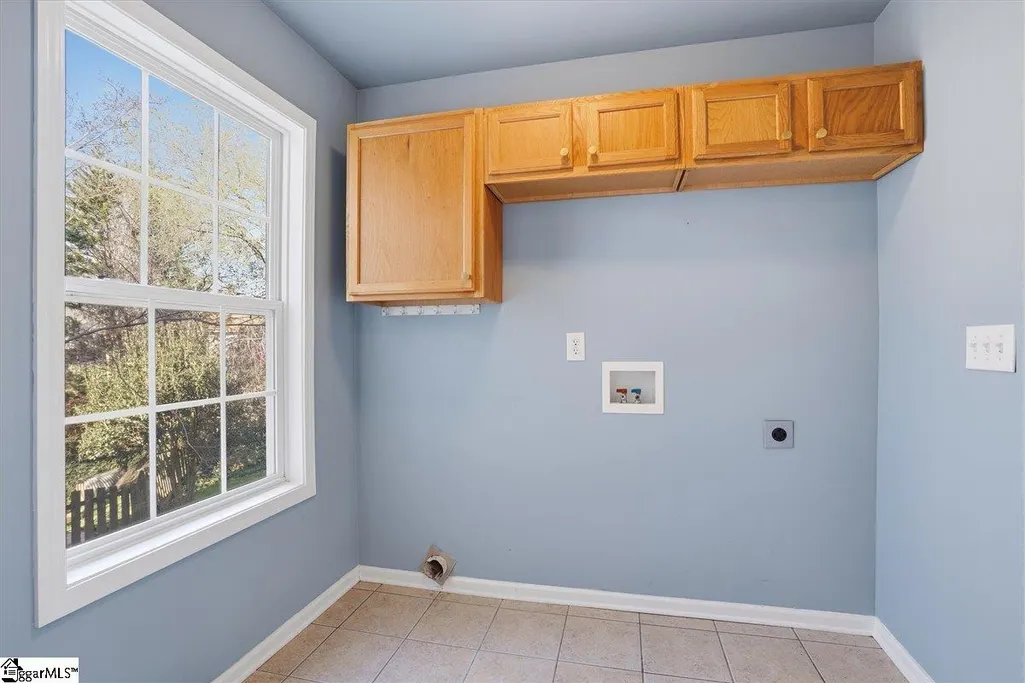
| Laundry Features | 1st Floor,Walk-in,Electric Dryer Hookup,Washer Hookup |
| Total Bedrooms | 4 |
| Main Level Bedrooms | 1 |
| Main Level Bathrooms | 1 |
| Below Grade Finished Area Unit Type | Square Feet |
| Total Baths | 3 |
| Kitchen Area | 143 |
| Kitchen Length | 13 |
| Kitchen Width | 11 |
| Primary on Main | 176 |
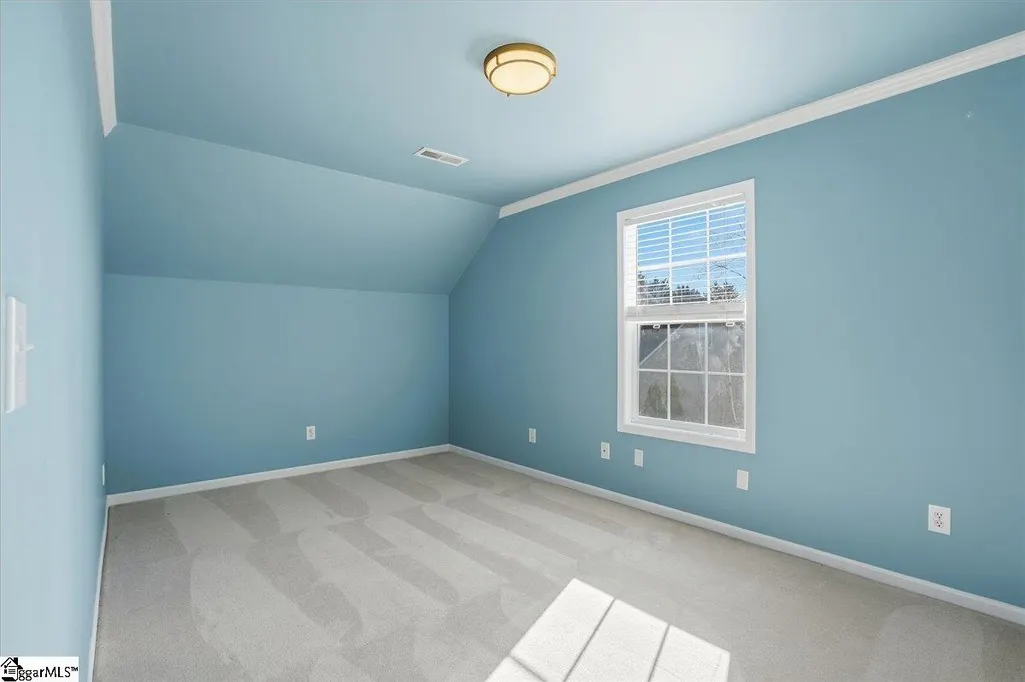
| Second Bedroom Length | 16 |
| Second Bedroom Width | 11 |
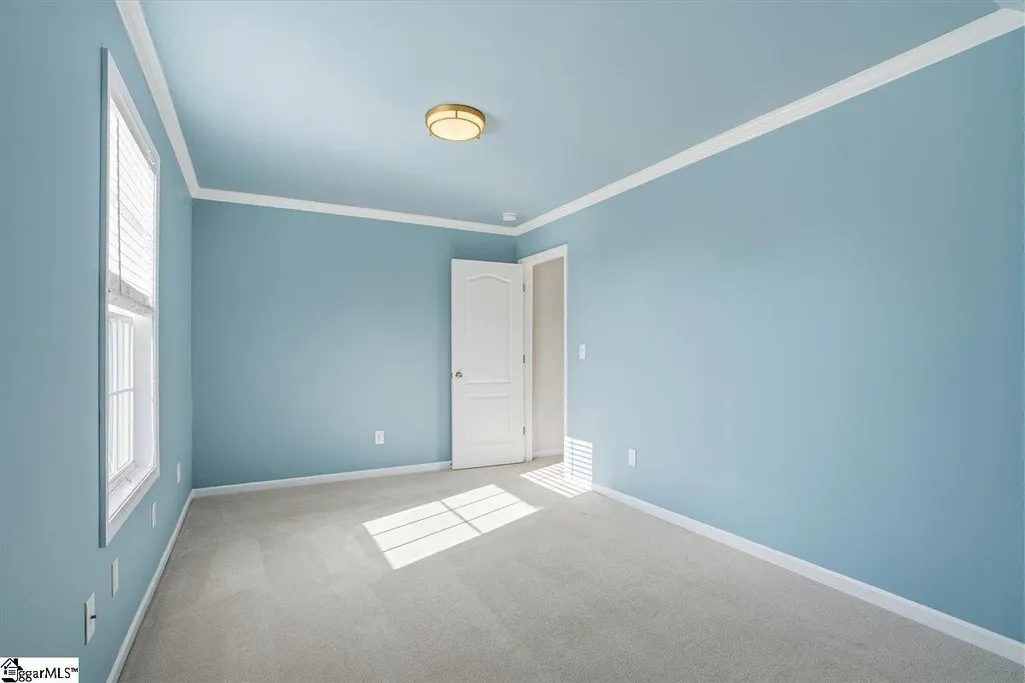
| Bedroom 3 Area | 182 |
| Bedroom 3 Length | 14 |
| Bedroom 3 Width | 13 |
| Bedroom 4 Area | 143 |
| Bedroom 4 Length | 13 |
| Bedroom 4 Width | 11 |
| Dining Room Area | 12 |
| Dining Room Width | 11 |
| Living Room Area | 156 |
| Living Room Length | 13 |
| Living Room Width | 12 |
| Primary Bedroom Area | 182 |
| Primary Bedroom Length | 14 |
| Primary Bedroom Width | 13 |
| Dining Room Area | 132 |
| Bedroom 4 Level | Second |
| Bedroom 3 Level | Second |
| Second Bedroom Level | Second |
Exterior Features
| Fencing | Fenced |
|---|---|
| Parking Features | Attached,Paved,Garage Door Opener |
| Lot Features | 1/2 - Acre,Cul-De-Sac,Sidewalk,Sloped,Few Trees,Other |
| Water Source | Public |
| Total Parking | 2 |
| Lot Size Area | 25264.8 |
| Foundation Details | Crawl Space |
| Spa | Yes |
| Lot Dimensions | 64 x 115 x 204 x 199 |
| Lot Size Acres | 0.58 |
| Waterfront Y/N | No |
| Covered Spaces | 2 |
| Horse Y/N | No |
Amenities
- Foreclosure
- Views
- Short Sale
- New Construction
- Adult 55+
- Lease To Own
- No HOA Fees
- Furnished
- Primary On Main
- Air Conditioning
- Seller Finance
- Green
- Fixer Upper
- Horse
- Golf
- Fireplace
- Deck
- Garage
- Basement
- Pool
Property vs Single Family Average in 29681
Price
Taxes
 © 2026 The data relating to real estate for sale on this web site comes in part from the Western Upstate Association of REALTORS®, Inc. or Western Upstate Multiple Lisitngs Services of South Carolina, Inc. This information is deemed reliable, but not guaranteed. Neither, the Western Upstate Association of REALTORS®, Inc. or Western Upstate Multiple Listing Service of South Carolina, Inc., nor the listing broker, nor their agents or subagents are responsible for the accuracy of the information.
 Information deemed reliable but not guaranteed.
Property information provided courtesy of the Internet Exchange Program of the Greenville Association of Realtors.
The information being provided is for consumers personal, non-commercial use and may not be used for any purpose other than to identify prospective properties consumers may be interested in purchasing.
Data is updated as of September 19, 2026 2:01 PM UTC
Information deemed reliable but not guaranteed.
Property information provided courtesy of the Internet Exchange Program of the Greenville Association of Realtors.
The information being provided is for consumers personal, non-commercial use and may not be used for any purpose other than to identify prospective properties consumers may be interested in purchasing.
Data is updated as of September 19, 2026 2:01 PM UTC
