
Views - New Construction - Golf Course


Address
125 Grey Widgeon Trail, Marietta, SC
Price
$ 1,600,000
Property Attributes
- MLS#1566582
- TypeSingle Family
- Listing Status Contingency Contract
- CountyGreenville
- CityMarietta
- Area012
- NeighborhoodThe Cliffs at Mountain Park
- Zip29661
- StyleTransitional
- Taxes$ 1081
- Price$ 1,600,000
- Bedrooms4
- Full Bathrooms3
- Half Bathrooms1
- Lot Size1.09 Acres
Data Source:
Greater Greenville MLS (GGMLS)
Property Description
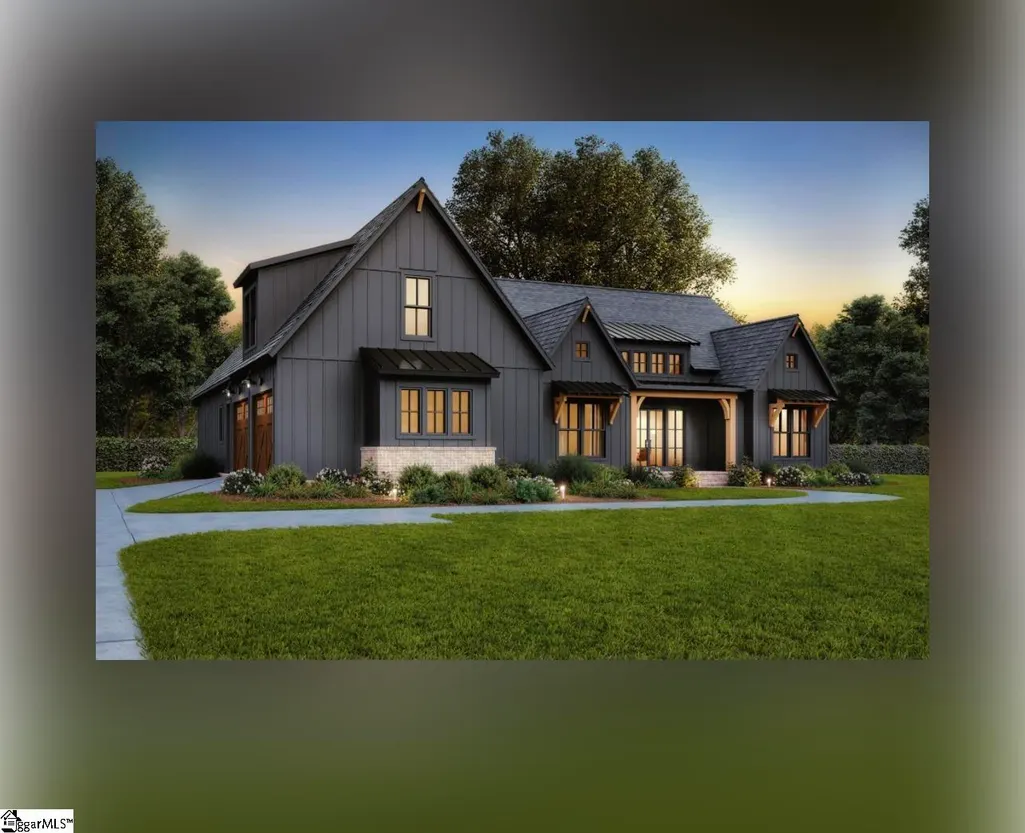
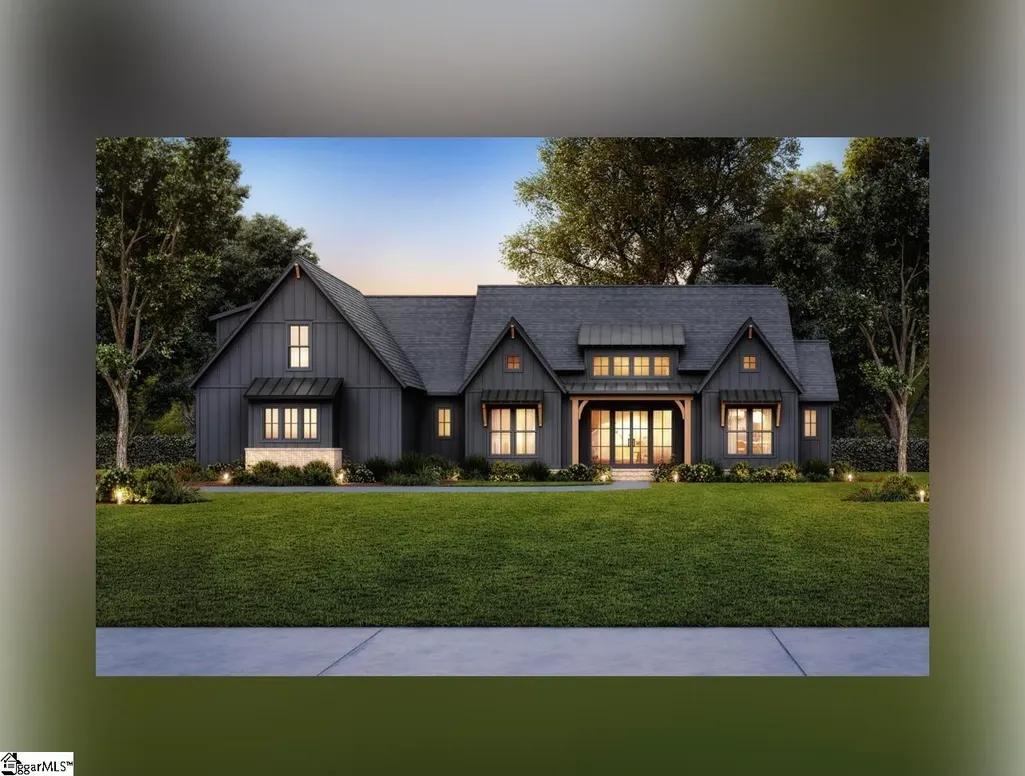
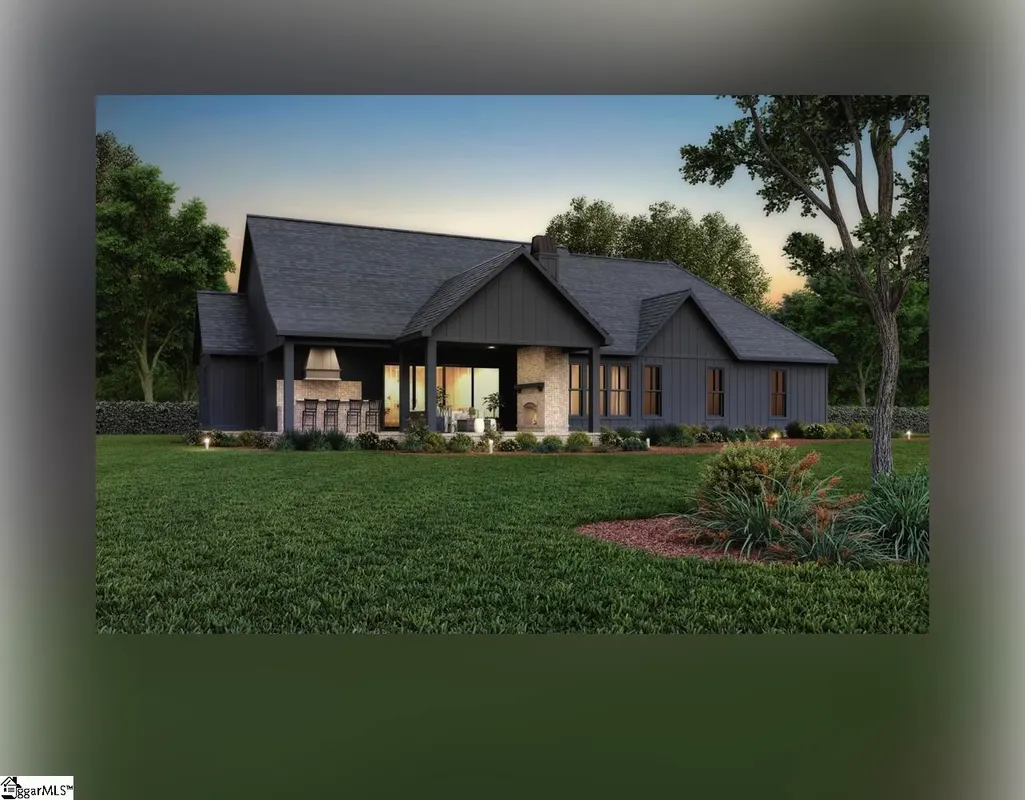
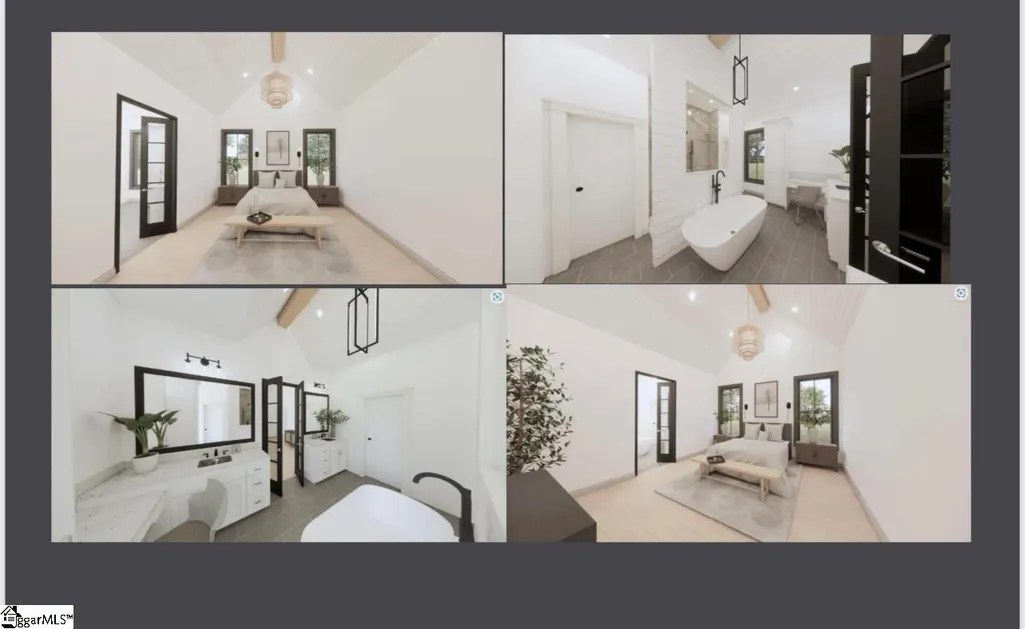
Nestled in the mountains just minutes from Greenville, SC, make yourself at home in the comfort and convenience of The Cliffs Mountain Park gated golf and wellness community. Experience the essence of mountain living with this floor plan which can be constructed at Cliffs Mountain Park with Summit Custom Homes. Step into this thoughtfully crafted home, offering 3,495 square feet of heated living space—perfectly suited for modern family living. This exclusive lot/home package presents a rare opportunity to combine location, luxury, and lifestyle. Nestled in a sought-after neighborhood, the generous 1.09-acre homesite features easy access to popular hiking trails, seasonal views, and ample hardwoods, providing natural beauty and privacy. Partner with a trusted local builder to bring your dream home to life, with high-end finishes and customized details throughout. The expansive first floor welcomes you with a grand great room that effortlessly flows into the gourmet kitchen, complete with a center island, breakfast bar, and ample space for entertaining. The private owner’s suite is a true retreat, featuring dual walk-in closets and a spa-inspired bath with double vanities. Designed with comfort and flexibility in mind, this home includes four bedrooms, three and a half bathrooms, and a dedicated home office or study. The split-bedroom layout ensures privacy for family members or guests. Enjoy serene outdoor living with covered porches, a grilling terrace, and a flex room perfect for hobbies, a playroom, or additional living space. Conveniently located just minutes from The Cabin and new Mountain Park Sports Pavilion, scenic walking trails, and other community amenities, this homesite offers a harmonious balance of tranquility and accessibility. Functionality meets elegance in this truly exceptional offering. Home to be constructed upon execution of design contract. A Club membership at The Cliffs is available for purchase with this property giving you access to all seven communities.
| Price History | |
|---|---|
| 8/15/2025 | Listed $1,600,000 |
General Features
| Sewer | Septic Tank |
|---|---|
| Heating | Electric,Forced Air |
| Cooling | Central Air,Electric |
| Roof | Architectural,Metal |
| Appliances | Dishwasher,Disposal,Refrigerator,Microwave,Range Hood,Gas Water Heater |
| HOA Fee | 3656 |
| Garage Spaces | 2 |
| Gas Y/N | Freeman |
| Association Fee Includes | Common Area Ins.,Recreation Facilities,Security,By-Laws,Restrictive Covenants |
| Patio/Porch Features | Screened,Deck,Patio,Front Porch |
| Architectural Style | Transitional |
| Security Features | Smoke Detector(s) |
| Construction Materials | Hardboard Siding,Stone,Stucco |
| Pets Allowed | Breed Restrictions,Yes |
| View | Mountain(s) |
| Stories Count | 1 |
| Levels | One |
| Property Subtype | Single Family Residence |
| Tax Year | 2024 |
| Community Features | Clubhouse,Common Areas,Fitness Center,Gated,Golf,Recreational Path,Pool,Security Guard,Tennis Court(s),Dog Park,Neighborhood Lake/Pond,Vehicle Restrictions,Walking Trails |
| Assoc Fee Paid Per | Annually |
| County | Greenville |
| New Construction | true |
| Property Type | Residential |
| HOA | true |
| Attached Garage | true |
| Subdivision Name | The Cliffs at Mountain Park |
| Garage Y/N | true |
| Full Baths | 3 |
| Status | Contingency Contract |
| Directions | Take Hwy 25 N from Greenville. Hwy 25 will join Hwy 276 near Travelers Rest. Continue north on Hwy 25, take the Hwy 11 exit to your right. Turn left onto Hwy 11 and Mountain Park will be on your right |
| High School | Travelers Rest |
| City | Marietta |
| Senior Community Y/N | No |
| MLS Area | 012 |
| Lot Size Units | Acres |
| Lot Size Square Feet | 47480.4 |
| Carport Y/N | No |
| Elementary School | Slater Marietta |
| Tax Annual Amount | 1081.56 |
| Middle/Junior High School | Northwest |
| Property Condition | To Be Built |
| Lease Considered Y/N | No |
| Building Area Units | Square Feet |
| Living Area Units | Square Feet |
| Builder Name | Summit Custom Homes |
| Standard Status | Active Under Contract |
| Occupancy Type | Vacant |
| Tax Lot | CMP-1-093 |
Interior Features
| Interior Amenities | Ceiling Fan(s),Vaulted Ceiling(s),Open Floorplan,Countertops – Quartz,Pantry |
|---|---|
| Basement | None |
| Flooring | Wood,Stone,Luxury Vinyl |
| Total Fireplaces | 2 |
| Fireplace Features | Gas Log,Ventless,Outside |
| Basement (Y/N) | No |
| Air Conditioning Y/N | true |
| Heating Y/N | true |
| Fireplace Y/N | true |
| Half Baths | 1 |
| Laundry Features | 1st Floor,Walk-in,Electric Dryer Hookup,Washer Hookup,Laundry Room |
| Total Bedrooms | 4 |
| Main Level Bedrooms | 4 |
| Main Level Bathrooms | 3 |
| Below Grade Finished Area Unit Type | Square Feet |
| Total Baths | 4 |
| Bedroom 4 Level | Main |
| Bedroom 3 Level | Main |
| Second Bedroom Level | Main |
Exterior Features
| Exterior Amenities | Outdoor Fireplace,Under Ground Irrigation |
|---|---|
| Parking Features | Attached,Concrete |
| Lot Features | 1 - 2 Acres,Cul-De-Sac,Mountain,Sloped,Few Trees,Wooded,Sprklr In Grnd-Partial Yd |
| Water Source | Public |
| Total Parking | 2 |
| Lot Size Area | 1.09 |
| Foundation Details | Crawl Space |
| Spa | No |
| Lot Size Acres | 1.09 |
| Waterfront Y/N | No |
| Covered Spaces | 2 |
| Road Frontage Type | Private Road |
| Horse Y/N | No |
Amenities
- Foreclosure
- Views
- Short Sale
- New Construction
- Adult 55+
- Lease To Own
- No HOA Fees
- Furnished
- Primary On Main
- Air Conditioning
- Seller Finance
- Green
- Fixer Upper
- Horse
- Golf
- Fireplace
- Deck
- Garage
- Basement
- Pool
Property vs Single Family Average in 29661
Price
Taxes
 © 2026 The data relating to real estate for sale on this web site comes in part from the Western Upstate Association of REALTORS®, Inc. or Western Upstate Multiple Lisitngs Services of South Carolina, Inc. This information is deemed reliable, but not guaranteed. Neither, the Western Upstate Association of REALTORS®, Inc. or Western Upstate Multiple Listing Service of South Carolina, Inc., nor the listing broker, nor their agents or subagents are responsible for the accuracy of the information.
 Information deemed reliable but not guaranteed.
Property information provided courtesy of the Internet Exchange Program of the Greenville Association of Realtors.
The information being provided is for consumers personal, non-commercial use and may not be used for any purpose other than to identify prospective properties consumers may be interested in purchasing.
Data is updated as of September 21, 2026 2:05 PM UTC
Information deemed reliable but not guaranteed.
Property information provided courtesy of the Internet Exchange Program of the Greenville Association of Realtors.
The information being provided is for consumers personal, non-commercial use and may not be used for any purpose other than to identify prospective properties consumers may be interested in purchasing.
Data is updated as of September 21, 2026 2:05 PM UTC
